Business Intelligence
In this very busy construction market and very tight labor market, what actions is your company taking to attract and retain talent, and have those actions changed recently?

Deborah Nosler
Human Resources Manager
Benfield Electric
Benfield is investing in training using resources, such as Dale Carnegie, ABCBaltimore.org, System Source, etc. to develop employees internally and identify potential growth. For skills that we desperately need such as heavy equipment operators and CDL drivers, we are creating internal training programs to teach, document and develop. We are incentivizing employees to learn and contribute back to the business.
We are working directly with IEC and ABC through their apprenticeship programs to bring in new, inexperienced employees and mold them to the Benfield way. We are mentoring apprentices by partnering them in a 1-2 year developmental program alongside a seasoned, trained field expert. We are also working with local high schools in an effort to get in front of the middle school and high school students who need direction with a career choice. We hope this effort will help bring back local interest in the electrical trade.

Jim Layman
Vice President of Construction
Cole Roofing
As the construction market and workload continues to be steady, we as employers need to take a proactive approach in retention of our key employees. Performance reviews
need to happen at their scheduled intervals. Skill improvement and the undertaking of new responsibilities by the employee needs to be rewarded with merit increases. The scarcity of qualified craftsmen in the labor market will not allow us to sit back and wait for a high-performing employee to ask for an evaluation. Websites, like Indeed, coupled with technologies, such as Skype and FaceTime, have allowed us to expand our pool of available labor. We can conduct a face-to-face interview with a potential employee who might be looking to relocate into our market while they are still on the other side of the country. We have been able to add some key team members over the last year in this manner.
Talent shortages, changing work styles add complexity to office projects
The projects involve rooftop lounges with bocce courts and sunny cafes with barista machines that dispense everything from Caffe Americanos to hot chocolate. There are concierge desks, onsite gyms, inviting patios, sleek lounge furniture and architectural features that surround the visitor with impressive mixtures of wood, metal, stone and polished concrete.
But the projects are not hotels.
Increasingly, office projects are including expanded amenities, higher end finishes, distinctive designs and a variety of spaces for employees to work quietly, collaborate or recharge. For the construction industry, that trend creates considerable and exciting contract opportunities. To serve those commercial clients well, project teams need to understand the trends and challenges facing employers and how to deliver those elevated offices on tight schedules and limited budgets.
“Organizations and corporations have come to understand that design is important. They are no longer just trying to fit as many cubicles as possible into their space,” said Don Kammann, Vice President of Marketing and Workplace Strategy at Price Modern.
Striking design can convey corporate culture and impress visitors. It can also help attract and retain talent.
Consequently, “we’re seeing more reception areas become more hospitality focused,” and that hospitality is aimed at clients, job seekers, other visitors and employees alike, said Lou Ghitman, Principal of Interiors at Design Collective.
Companies are replacing the modest, back-office coffee room with beautiful, high-end coffee bars and lounges located within the reception area where staff and visitors can mingle, work and dine. In some cases, human resources operations are moved into or adjacent to that space.

“What better way to celebrate corporate culture than to celebrate your staff?” Ghitman said. “People entering the reception area get a better sense not just of the corporate mission, but the culture and the energy of the staff.”
To support existing staff members – and attract new ones – companies are outfitting their spaces with more amenities, including outsourced gyms, onsite drycleaners, ping pong tables and cornhole courts, outdoor spaces and even bars “so you can meet with a customer at four o’clock, have a drink and talk business,” Kammann said. “This level of amenities is not just for Google and California tech companies anymore. We are seeing these types of spaces in Baltimore.”
Joe Versey, Senior Vice President for Business Development at MacKenzie Contracting Company, points to a 16,000-square-foot gut renovation his company recently completed for Ciena in Hanover. Filled with high-end finishes, top-of-the-line technology and modern workspaces, the new facility also has a large, restaurant- quality cafeteria.
Ciena, like other technology companies, “is doing all this work and making this investment to be able to hire and retain employees because there is a shortage,” Versey said.
In addition to executing more complex designs and installing materials ranging from feature wood walls to ceiling clouds, glass walls and zinc and aluminum paneling, project teams sometimes must help a client resolve questions about how to arrange and size workspaces.

While most employers abandoned regimented rows of cubicles for more open workspaces a while ago, “people are still finding their tolerance with open plan,” Kammann said.
Realizing individuals’ need for privacy, some employers are outfitting workstations with a single high wall (60 inches) or creating ‘pods’ – small rooms (often 50 square feet) that workers can use temporarily to make calls or conduct quiet, focused work.
Overall, today’s workspaces are generally a mix of workstations, open benches, huddle rooms, larger meeting rooms, open spaces for collaborative work, some traditional offices and lounge areas. Determining what mix of work environments best fits employees increasingly is drawing employers and their designers into deeper analyses of how a company’s staff functions.
When Plano-Coudon Construction renovated and expanded its headquarters, “the biggest challenge was the design because you have to make sure each working group has an appropriate amount of space and access to the right kinds of spaces and technologies, and every group has different needs,” said Brandon Siegrist, Plano-Coudon Project Manager.
At the same time, companies also need to avoid customizing their space to the needs of individual employees because company growth, evolving operations and employee turnover can easily make that customization obsolete.

“Flexibility in design is a very popular request,” Ghitman said.“We try not to design around personal idiosyncrasies but come up with as many flexible standards as possible so the workplace can be reconfigured without any new, out-of-pocket expenses. Modular furniture is very supportive of that work style.”
Contemporary, open office design with its array of workspaces also creates an infrastructure challenge and expense.
“With very little personal space in an open plan, an individual has to shift their thinking from ‘this is my work station’ to ‘this is my work floor’ and the organization has to provide everything on that floor to untether the employee so they can work throughout the floorplate,” Kammann said.
So beyond providing high-speed Internet connection throughout the space, employers need to install display screens and other technology in numerous locations and route power to more and sometimes tricky locations, such as lounge areas, moveable training or collaboration tables, as well as portions of the office that have moveable walls/barriers that are intended to be reconfigured frequently. Today’s elevated office designs, however, appear to benefit both employers and commercial property owners. After Plano-Coudon completed a major renovation of a COPT property in Columbia, the redesigned building that features a common-area coffee bar and lounge, outdoor patios, onsite gym and urban design elements leased far quicker than the owner projected.
Growing EV sales create new construction market opportunity
On a half dozen parking spaces in Sparks, KCI Technologies is quietly deciphering a technology challenge, a market trend and a strategic opportunity for the company.
While reviewing their strategic plan, KCI personnel identified electric vehicle (EV) infrastructure as an emerging target market for the engineering company.
The number of EVs on American roads hit the 1 million mark in late 2018 and, on average, consumers have purchased about 25,000 EVs each month since then. According to analysis by the Edison Electric Institute, the number of EVs in use in America is expected to reach 2 million in 2021 and 18.7 million in 2030. Powering those vehicles will require an estimated 9.6 million charging stations and a significant investment in electrical infrastructure.
Convinced that growing numbers of clients would require assistance in designing and constructing EV charging infrastructure, KCI set out to develop expertise in the market. The company started by purchasing two EVs as fleet vehicles and equipping its Sparks headquarters with six charging stations.

“We wanted to engage with and experience this green technology from both an end user and technology provider perspective,” said Nathan Beil, KCI’s CEO and President. “We believe there is no better way to serve our clients in this area than to be a client.”
After assessing the building’s electrical service and equipment, KCI concluded it would need to add a 112.5-kVa transformer and a dedicated electrical panel to serve six, Level-1 charging stations and create enough capacity to eventually support 15 chargers.
Like most clients, KCI also wanted to ensure the project would generate a positive return on investment. After tallying all costs, incentives and operational savings, KCI concluded the project would become a profit source several years before its lease at the building expires in 2027, said Wayne Martin, KCI’s Electrical Practice Leader.
The project has already taught KCI valuable lessons about how to successfully design EV infrastructure projects, Martin said. That includes detailed knowledge of the different levels and brands of charging stations, power and infrastructure requirements for different systems, incentives available for EV charging projects and often overlooked aspects of EV infrastructure projects, such as how location and the extent of site work can impact costs and permitting. Financial analysis has concluded that small EV installations are most affordable when included in larger renovation or new construction projects, so KCI plans to raise the option when discussing other projects with clients.
And the firm expects to tackle EV infrastructure projects with a broad range from clients, from companies that are looking to convert large fleets of delivery trucks to electric vehicles to shopping centers, hotels, tourist/entertainment destinations and office buildings.
“I think a lot of developers and landlords are understanding that this is a worthwhile investment because this is the way of the future,” said Adam Rickey, KCI Vice President and Regional Practice Leader for MEP/FP/Energy. “It is a benefit to owners who are leasing space, and a marketing opportunity to show their commitment to a green initiative.”
Rethinking options for fleet vehicles
Could an electric vehicle (EV) work well in your company fleet?
As part of its effort to learn about EV infrastructure and adopt leading, sustainable technologies, KCI Technologies purchased two Chevrolet Bolt EVs for their fleet last year.
Although some people initially expressed concerns about the vehicles’ range, employees now “really enjoy driving them without having to worry about fill-ups,” said Wayne Martin, KCI’s Electrical Practice Leader.

With an average battery range of 180 to 200 miles, the Bolts have easily handled nearly daily use by staff and average daily trips of 78 miles. KCI employees have only had to recharge a vehicle offsite once and that was during a 368-mile trip.
In addition, “response to the EVs’ performance has been positive. Some are even surprised that once the vehicle is moving, there are no noticeable difference from conventionally powered vehicles,” said Rob Cullison, Fleet Manager.
The acquisition of the EVs and installation of charging stations has apparently triggered changes in employees’ personal vehicle preferences.
“Ever since we installed the chargers last summer, there have been more and more purchases of EVs by staff,” Martin said. (Employees can recharge their EVs at work.)
KCI is preparing to add EVs and charging stations to other company offices in 2020.
“We feel that there is and will be a need for EV Fleet Pool Vehicles that are attending local sites and meetings,” Cullison said. “The game changer will be when the first affordable and practicable mid- and standard-size electric trucks become available.”
School project teams tackle shifting sustainability goals
Project teams working on K-12 school construction may soon be dealing with some different processes as part of ongoing efforts to improve energy efficiency and sustainability while also containing owner costs.
Green Globes
Any construction project which is funded by the state, must comply with the Maryland High Performance Building Program. It requires those projects to meet the standards set by either LEED, Green Globes or IgCC (International Green Construction Code) for energy efficiency and sustainable construction.
Nearly all K-12 projects to date have followed the LEED model. However, Green Globes, a comparable but less well-known point-based rating system, is beginning to gain some attention among school systems.
“Montgomery County Public Schools are testing the waters with Green Globes. They are pursuing Green Globe certification on their projects moving forward, which is really breaking new ground for most team members on these projects,” said Sean Soboloski, a sustainability and energy modeling expert at James Posey Associates.
A main reason for the switch involved challenges in applying LEED Version 3 to school addition projects.
“When you have owners who are managing large portfolios of projects, they are looking for a rating system that they can apply across all of their project types,” Soboloski said.
Pursuing Green Globes certifications will place project teams on a significant learning curve, but it will also grant them greater flexibility, he said. The Green Globe system allows project teams to designate some items as not applicable to their project and offers greater freedom to “pick and choose what strategies you want to implement in your project to achieve your sustainability goals.”
Energy modeling
While energy modeling is already required for some aspects of LEED and Green Globe certification, ongoing changes in energy codes, green building standards and owner preferences seem to be driving up demands for energy modeling and monitoring.
“School systems are paying more attention to energy consumption and tracking the data better so they can understand how their school buildings are performing. Large school systems, in particular, have the benefit of building a lot so they can see how different schools perform and test out different options to see what works best,” said Lauren Park, sustainability specialist at GWWO Inc./Architects.
Energy modeling before construction can enable project teams to evaluate the performance and interaction of different options for roofs, glazing and exterior sheathing. Such modeling can result in a project that is both more efficient and more affordable than following prescriptive construction requirements, Soboloski said.
“If the building envelope is significantly improved, oftentimes you can downsize your HVAC equipment,” he said.
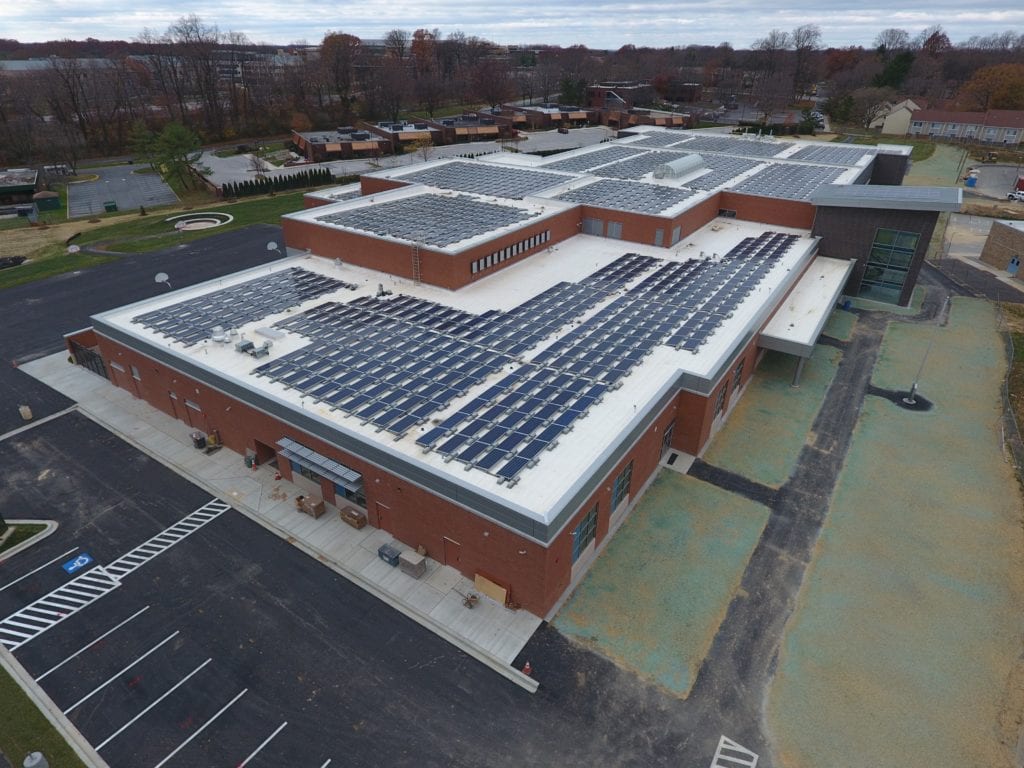
Some school projects, such as Wilde Lake Middle School, conducted even more detailed model. James Posey engineers working on that project investigated the energy use and HVAC needs/impacts of every piece of school equipment, including kitchen appliances and server racks. That modeling also helped determine how many solar panels the school would need to reach net-zero status.
Changing codes and goals
Assorted other factors could impact K-12 projects in the near future. The State of Maryland completed an update of the High Performance Building Program at the end of 2019, LEED Version 4 is changing some requirements for certification and some local jurisdictions are adopting their own green building standards. The City of Gaithersburg, for example, has adopted the 2018 version of IgCC which requires some buildings to become solar-ready. “This process is not getting any easier and you have to keep learning to stay up to speed with the requirements,” Soboloski said.
Business Intelligence
It’s not just a new year, it’s a new decade. What is the most exciting, challenging or unusual change that you can imagine happening within the construction industry in the 2020s. How would that change impact your company?

Jeff Graf
General Manager
Maryland Paving
There are two waves of the future heading towards the paving industry.
First, we are going to move to performance-based specifications, instead of mandated specifications, for asphalt mixes within the next three to five years. We will be testing mixes and adjusting them to meet road conditions and performance specifications so that our pavement will perform for longer periods of time. Also, instead of using resources mandated by specifications, we will have a wider opportunity to make mixes with more and local resources rather than importing product. Ultimately, that could help us create a better performing mix at a lower price.
Second, there are big technological advances coming in the laydown process. Within the next three to five years, we will see paving machines become more autonomous through GPS and grading controls. We will also see advances in smart compaction. We are testing machines right now that monitor compaction and temperature and automatically adjust vibratory devices to achieve optimum compaction and ride. Eventually, these machines will become autonomous too.
This means the paving workforce of tomorrow will have to be more technologically savvy. But we are also creating a better, safer, more comfortable environment for those workers.

John Prusak
General Manager
Johnson Controls, Inc.
Buildings are going to continue to get smarter and we will continue to see the congruence of building technologies and the Internet of Things. It is going to get to the point that when you arrive at your office building, it will read your license plate or identify you through facial recognition so by the time you get to your office, the temperature, lights and window shades will be set the way you like them and your preferred music will be playing. More and more, our customers are going to ask how can the building drive employee engagement or help deliver the mission of my business.
How building technologies are purchased will change. Now, many systems are bought through disparate channels. In the future, owners will want to buy everything from a single source or a systems integrator who can deliver full solutions for their employees, their customers and their company’s mission. Consequently, you are also going to see more companies become pure-play building companies. Johnson Controls has divested our car interior business and our car battery business to become a pure building business. Meanwhile, our current struggle to attract talent and do workforce development is going to get tougher. The building space is going to be competing with the Googles of the world.
BC&E and Foundation Welcomes 2020 Board
The BC&E and BC&E Foundation are pleased to announce the new leadership for this coming year. The 2020 BC&E Executive Committee includes President Wayne Matheu, Matheu & Associates; President-Elect Amy Mercurio, Johns Hopkins University Facilities & Real Estate; Vice President Michael Martin, Live Green Landscape Associates; Treasurer: Ted Bowes, Excell Concrete Construction and Secretary Rick Scheetz, Gray & Son/Maryland Paving Management, Inc.
The new 2020 directors, who have joined for a three-year term, are John Gregg, GWWO Architects; Thomas Koch, Plano-Coudon Construction; Joseph Rode, The Mullan Contracting Company and Craig Smith, Wohlsen Construction Company. The new directors join board members Marianne Crampton, MK Consulting Engineers, LLC; Jonathan Goetz, Oak Contracting; Jeff Hossfeld, The Whiting-Turner Contracting Company; Tom Iacoboni, Iacoboni Site Specialists, Inc.; Trey Kistler, G.E. Tignall & Company, Inc.; Fred Marino, Design Collective, Inc. and Brian Young, Martin Marietta.
Retiring BC&E board members were Marty Copsey of MacKenzie Contracting Co. as President and Directors Joe Bailey of Lewis Contractors and Dave Brodie of Wohlsen Construction.

In addition, the BC&E Board approved three new board members to the Building Congress & Exchange Foundation (BC&EF), Curtis Dalsimer, Wohlsen Construction; Michael Martin, Live Green Landscape Associates and Laura Penza, Penza Bailey Architects. The BC&E Board also approved John Lawrence of The Whiting-Turner Contracting Company as President. They all join directors Taylor Classen, DACG Commercial; JeanMarie Lewis, Harford Community College; Wayne Matheu, Matheu & Associates; Doug McGinnis, Bunting Door and Hardware Co., Inc.; Amy Mercurio, Johns Hopkins University Facilities & Real Estate; Ricky Venters, Johns Hopkins University Technology Ventures and Ryan Walsh, Walls & Ceilings, Inc.
Copsey also retired as a director of BC&EF.
BC&E Foundation awards grants to construction education programs
The BC&E Foundation recently awarded $8,000 in grants to three area non-profits. The BC&EF Board approved $2,500 each to the ACE Mentor Program of Baltimore, Inc. and the ACE Mentor Program of Annapolis, Inc. It awarded $3,000 to the Safe Alternative Foundation for Education, Inc. (SAFE).
ACE Mentor Programs, which are part of a national 501(c)3, are dedicated to mentoring high school students in the fields of architecture, construction and engineering. They partner with local companies, including many BC&E members, to provide weekly, hands-on sessions and project-based learning opportunities to students. During their 15-week program last year, ACE Baltimore students, for example, created a redevelopment plan for phase two of the Baltimore Food Hub. In 2020, they will create a master plan and design for the new University of Maryland Marlene and Stewart Greenebaum Comprehensive Cancer Center.
Both ACE chapters award scholarships to students going to college or trades school. ACE Baltimore has awarded over $180,000 in scholarships since the chapter’s inception 15 years ago. ACE Annapolis awards over $20,000 in scholarships annually. Some scholarship winners have returned to the region after graduation to work in the construction industry and even mentor ACE students.
Baltimore-based SAFE has partnered with BC&EF in recent years to offer Constructing Futures, an introductory educational program about construction careers for middle school students. SAFE recently acquired three buildings in West Baltimore and is currently renovating them to create the SAFE Work Force Development Center. In partnership with local employers, the center will provide training in carpentry and other construction skills. High school students and young adults participating in the program will also get hands-on construction experience. They will work on refurbishing houses in the community to create a pipeline of affordable housing. The center, which is expected to open by early 2021, will also provide an educational program that helps middle schoolers apply the mathematics they are learning in school to wood working and begin to learn construction skills.
Craftsmen display potent mix of skill, rigor and agility
Think of it as the incredible, disappearing construction site.
Every other Friday for months, workers for Henry J. Knott Masonry, Inc. and other subcontractors set down their tools at noon and proceeded to make a sprawling, four-story project disappear. The crews were executing the $120 million expansion and renovation of M&T Bank Stadium. But whenever the Baltimore Ravens were slated to play a home game, those crews had to make their project vanish.
“Everything was demobilized,” said Shawn Collins, a Henry J. Knott Masonry Foreman.
Large scaffolds were lowered behind construction fences. Ground-level equipment and materials were moved into storage sheds out of sight of football fans. On the upper concourse, subcontractors choreographed a strategic relocation of materials and equipment in a few plywood storage rooms.
“The coordination was a big task to fit everything in those rooms and to place it so you could get to the things you would need first the following Monday morning,” Collins said.
And that was just one of the challenges mastered by the Henry J. Knott Masonry team members who won a BC&E Craftsmanship Award for their work on the M&T Bank Stadium project.
Outstanding craftsmanship requires deep knowledge, sharp skills and continuous learning about a construction specialty. But exceptional craftsmen and women know they need more than that expertise to deliver standout projects. They need extraordinary abilities and daily rigor when it comes to planning, collaborating, communicating and adjusting on the fly to meet the needs of the project at hand.
From restoring and gilding sculpted garlands at the Annapolis Post Office to threading conduit around waffle slab and a glass atrium at the Robert L. Bogomolny Library, creating a 3D pattern of pie-shaped wedges in a wooden ceiling and completing other projects ranging from historical restorations to high-rise reconstruction, this year’s winners of the BC&E Craftmanship Awards displayed that powerful mix of expertise, discipline, problem solving and agility.
From the outset of the Bethel Promise Center project, Mark Tyree of Jennings H. Mitchell & Son, Inc. knew he was facing a huge project. The renovation would more than double the size of the Ellicott City faith center. The drywall/framing foreman, however, soon realized the renovation was also surprisingly complex.
The exterior metal framing package included high-sloped, parapet walls at the roofline and a 30-foot, cantilevered canopy that “slopes up in front and connects to a building where every corner has slopes and angles,” Tyree said.
Interior framing had to support a design that included an array of bulkheads, coves and light-gauge, metal-frame structures, plus a complex, 30-foot-high ceiling with drywall bulkheads that stepped down at different heights to meet the wall. Elaborate audio-visual and lighting systems had to be recessed within the ceiling framing. At several locations, the design also included large, cross-shaped openings in the ceiling or wall that would be backlit by lighting fixtures that could not be visible.


Tyree’s response to those challenges was to meticulously plot out the canopy structure, prefabricate it on the ground and crane it into place. An exacting approach to the exterior framing provided Tyree and his crew with a reliable centerline in the interior from which they could plot out the complex framing for the bulkheads, stepped ceilings and other structures.
“It was a building full of bulkheads and angles,” Tyree said. “But we systematically laid it out once piece at a time. Once we figured it out, it went together like a jigsaw puzzle.”
At Johns Hopkins University’s Homewood campus, a crew from G.E.Tignall & Co., Inc. confronted a different kind of challenge.They had been tasked with completely replacing HVAC equipment and associated ductwork/piping in three buildings.The hitch was all three housed active research laboratories which would have to be supported throughout the 18-month renovation.
The Whiting-Turner Contracting Company did“a crazy good job of coordinating every trade” as they systemically replaced one piece of equipment at a time and maintained service to Johns Hopkins. Meanwhile, the trades excelled at meeting the project’s unique challenges, said Bunky Bumgardner of G.E. Tignall.
Bumgardner, for example, had to determine how to move numerous large pieces of equipment and pipe into buildings with very limited access. A crane crew delivered some equipment to penthouses and other locations through blind lifts, including “eight super large combination filter boxes and exhaust fans that went on top of substantial steel tonnage,” he said.
Bumgardner’s crew then brought some oversized equipment into the buildings piecemeal.
“All of the air handlers had to be built stick by stick,” he said. “We brought pieces in through a hatch in the roof that was about 5 by 7 feet. The finished units ended up being 25-30 feet long by 12-15 feet wide by 10 feet high.”
In addition to demonstrating outstanding planning, the project delivered vast performance and efficiency improvements to the 1970s buildings and created brighter, quieter, less crowded mechanical rooms.
“It was a total transformation, and it looked beautiful,” Bumgardner said.


Beauty was evident in every project that generated Craftsmanship Awards.

Back at M&T Bank Stadium after crews demobilized for the final time, the masonry work of the Henry J. Knott crew gleamed. The crew had to custom build two hydraulic scaffolds inside elevator shafts, establish precision 100-foot-high grid lines to position panels, and find ways to maneuver, modify and place stones weighing up to 7,000 pounds. They had to perfectly install ground-face block – a shiny product that shows every imperfection and shadow. Due to the presence of a basement at the stadium, they also had to abandon the standard practice of setting those extremely heavy stones on a foundation and instead weld them to a vertical, steel structure.
“That was extremely tricky. It involved very large tube steel, a lot of heavy welding and very tight areas,” Collins said. “But it turned out beautifully. It was really a work of art.
For a complete list of BC&E Craftsmanship Awards, visit BC&E’s website www.bcebaltimore.org or to view videos about each of the 20 winner’s work, visit the Building Congress & Exchange YouTube channel.
Industry partnerships boost training program and Future Craftsmen
As part of their school day, a group of Carroll County students may repair a battered snowplow blade or dump truck tailgate, build ADA-compliant stairs for a nonprofit, help design a 9/11 memorial or machine a small, metal plate that will go into low-Earth orbit aboard a Johns Hopkins Applied Physics Laboratory mission.
The students are enrolled in the construction trades programs at Carroll County Career & Technology Center (CCCTC). Instructors say those programs, which have swept the BC&E Future Craftsman Awards two years running, excel largely because of their active partnerships with industry.
The year-long, four-hours-per-day programs, “combine classroom and workshop instruction with a ton of opportunities for students to work on real-life projects and apply the skills they are learning,” said Carrie Potts, School Counselor.


Those projects range from helping local farmers who come to CCCTC for equipment repairs to internships and part-time jobs.
“I know industry is busy and doing outreach to a school can feel like putting one more thing on a plate that’s already full. But if there is some small project that you can do in partnership with a school, that can spur kids’ interest and motivate them to do great things in the industry,” said Mike Alban, CCCTC’s Drafting Instructor.
Industry professionals who serve on the school’s Program Advisory Committees (PACs) also contribute greatly to the success of the curriculum, said Michael Schweinsberg, Welding Instructor. The PAC’s input and support have enabled the welding program to keep up with industry developments, including the growing need for welders who can read blueprints, fabricate and operate computerized tools.
Attendees of the BC&E Craftsmanship Awards got a glimpse of the quality of students emerging from CCCTC. All three Future Craftsman winners in 2019 came from the center.
A member of the National Junior Honor Society, drafting student Ariana Diaz excels in math and science, and represents her school on the Local Advisory Council on Career and Technology Education. A SkillsUSA officer and webmaster, Diaz will complete 1,000 hours of study in technical, architectural, civil and computer-aided drafting by year’s end. For one of her drafting projects, Diaz collaborated with staff at her former middle school to create a plan to renovate the library and STEAM Room/Makerspace.
Jonah Maenner became fascinated with welding in sixth grade when he helped a friend’s father, who had graduated from the CCCTC program, repair a set of Bobcat grapples. A SkillsUSA member, avid football and lacrosse player, and a youth football league coach, Maenner delights in the projects he has already completed for customers, including rebuilding fish tank stands, fabricating benches and creating an elaborate exhaust stack to be welded to the base plate of a truck. Eager to start a career as a welder, Maenner is hoping to specialize in pipeline or underwater welding.
OSHA 10 certified and a volunteer at the local fire department, Logan Davidson has already started his career in electrical construction. He became fascinated with the trade after he helped his father wire an addition to their house. Quick to dig into class assignments, Davidson extensively researches unfamiliar processes and materials, and explores multiple options for completing an electrical task. He spent last summer working for a contractor, wiring new and remodeled homes, and intends to get his journey’s license after high school.
Judge’s Choice Awards showcase meticulous craftsmanship
Clifton Mansion
Thomas Moore Studios
The muse of architecture had been buried beneath layers of paint and years of neglect.
When Thomas Moore Studios began working on the restoration of Clifton Mansion in 2016, conservators knew the former summer house of Johns Hopkins contained elaborate paintings. But they didn’t know what the images were or how extensively they stretched throughout the mansion.
Hopkins had directed that all his papers be destroyed upon his death, so few records or photographs remained of the grand Italianate villa that he had created in the mid-1800s. Decades of subsequent use as government offices and a golf course clubhouse had buried those historic works in a dozen coats of paint.
But in the 1990s, workers in the building discovered evidence of its showpiece mural. Subsequent restoration efforts partly revealed, but also partly damaged, the 12 by 20 foot painting that depicts the Bay of Naples after the eruption of Mount Vesuvius.
Conservators from Thomas Moore conducted scientific paint analysis to determine the best methods to remove the overcoats of paint and conserve the original paintings. The conservators and decorative painters spent years painstakingly scraping away layers of paint, filling cracks, restoring original colors and reproducing destroyed sections of the mural and other hand-painted elements.
“On the first floor, other walls just had trompe l’oeil panel lines. They were pretty simple and probably designed not to distract from the mural,” Thomas Moore said. “We assumed that the rest of the walls were about the same.”
On the second floor, however, “we kept uncovering different things,” he said. “They had painted muses from antiquity — a muse for architecture, others for painting, geography and literature… It was unbelievable how intricate they were.”

Another wall revealed a small patch of brown which conservators initially assumed was painted, faux wood-graining. It turned out to be part of an elaborate painted brass urn, overflowing with flowers. Further investigation uncovered other decorative elements, including moldings gilded in 23K gold leaf, elaborately stenciled coffers, faux bois and a walnut staircase that had been covered in black paint and linoleum.
The mansion’s 1850s designers, Moore said, “had gone beserk on the second floor. They didn’t hold anything back.”

Verizon Wireless
Rosendin Electric, Inc.
The tireless, meticulous work of one crew member over two weeks of night shifts spurred a major change in a mission-critical project.
Rosendin Electric had been contracted to provide an active, cellular data switching center with new electrical utility service and emergency backup power, and replace the existing distribution equipment without interrupting the center’s 24/7/365 operations. Verizon was understandably cautious and initially insisted Rosendin only conduct work during third shift and limit cutovers to the center’s standard, three-hour maintenance window in the middle of the night.
One Rosendin electrician decided he needed to understand every nuance of the center’s electrical systems. So for two weeks, he mapped every receptacle, light fixture and circuit. His intricate records impressed Verizon.
“They said, ‘you guys know this building better than we do,’ and they allowed us to work during the day because they were sure we weren’t going to turn off anything accidentally,” said Anthony Pyles, a Rosendin Project Manager.
That freedom and trust was essential to completing a job that required crews to shore up the building and tunnel beneath the foundation to run in new feeders; install two new generators; and methodically cut over every new panel and piece of gear one item at a time.
Operating within a tight site and to stringent facility requirements, the Rosendin crew conceived fresh ways to overcome those limitations.
“We didn’t have much laydown area, so we had our shop prefabricate the duct banks for us in 10-foot lengths so we could bring them on site as we needed them, lower them into the ground and glue them together,” Pyles said.
Cramped by the installation of two large generators, Rosendin electricians figured out how to bring one generator online four months early, use it to meet the center’s power requirements and demolish an old generator to free up space for a new electrical room.
When the county’s fire safety requirements threatened to delay the project, a Rosendin worker devised a plan to fully install the new fire alarm system using the existing system’s boxes and keep the old system operational until the center was ready to flip over to the new equipment. The worker was then able to remove the old system without even putting an additional hole in a wall.
Masters of their Craft
They have gingerly restored ornate and crumbling ceilings while perched on scaffolds up to 90 feet in the air. They have reproduced historic paintings, transformed wallboard into marble, sculpted gardens of plaster rosettes, gilded luxury apartment buildings, painted heaven inside a church, and served royals and ‘presidents.’
They are Mariah Gillis of Thomas Moore Studio and Julian Davis of Hayles & Howe, Inc. – BC&E’s newest Master Craftsmen.
A 1997 graduate of Towson University with a BFA in painting, Gillis has won Craftsmanship Awards for her work on the Garrett Jacobs Mansion, Lovely Lane Church, the Bank of America Building, the Tremont Grand Hotel and, most recently, Clifton Mansion. She is the first woman to be named a BC&E Master Craftsman.

Gillis loves solving the puzzles that historic properties inevitably present from unravelling the mystery of what paintings and decorative flourishes lay beneath nearly a century of paint at Clifton Mansion to determining how to match the hues and textures of historic paintings with modern and non-toxic materials to deciphering the makeup of a huge, gilded ceiling at 10 Light Street.
“It was a big, barrel vault ceiling in the lobby with these raised plaster chevron shapes and big sunbursts, and it looked like it was covered in gold leaf, but it couldn’t have been gold leaf because that would have been prohibitively expensive,” Gillis said.
The leaf turned out to be aluminum. To restore its original golden color, Gillis airbrushed it over and over again with layers of amber shellac.
Born in Bath, UK, Davis spent nearly a decade learning and working as an ornamental and master plasterer before immigrating to America. His work on the Congress Hotel, the France-Merrick Performing Arts Center, Martin’s Valley Mansion, First & Franklin Street Presbyterian Church and City House have earned him Craftsmanship Awards.
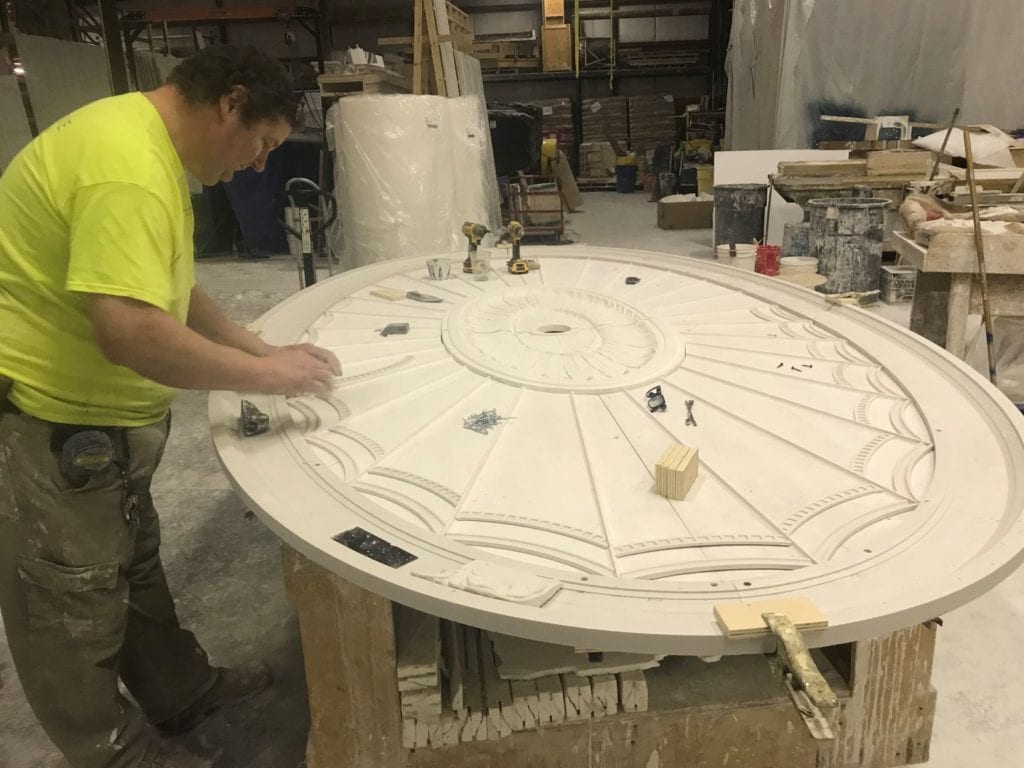
“I love to work on projects that master craftsmen created long ago,” Davis said. “When you are working on projects 100 years old or more, you see their craftsmanship and skill, and you’re in awe of how people created these intricate, beautiful things without the modern tools we have today. And then you have to figure out how to repair them.”
Those repairs sometimes require extraordinary efforts, like the restoration of the enormous, coved ceiling at Washington D.C’s Union Station.
“A big stretch of plaster ornamentation had started to deteriorate, crack and move,” he said.
Workers had to erect scaffolding both above and below the ceiling which peaks at 96 feet high, create a unique system of washers and other attachments to wire the plaster into a framework, then meticulously restore all the surfaces.
The work of a master craftsman – or woman – can lead to extraordinary and unusual locations.
After a fire damaged Windsor Castle, Davis worked on restoring fibrous and in-situ plasterwork in the Octagon Dining Room, State Dining Room, Equerries Landing and the Star Chamber. The project won the Humber Silver Salver Award for Plastering in 1998 and prompted a letter of recommendation from Queen Elizabeth II. In recent years, Gillis has served as “key greensman” for “House of Cards.” Responsible for ensuring that exterior views match the script and shooting requirements, Gillis has done everything from creating life-size (and mobile) trees to making a Baltimore residential property in mid-February look like a perennial garden in full bloom in July.