
Behind the Build
Chick Webb Memorial Recreation Center
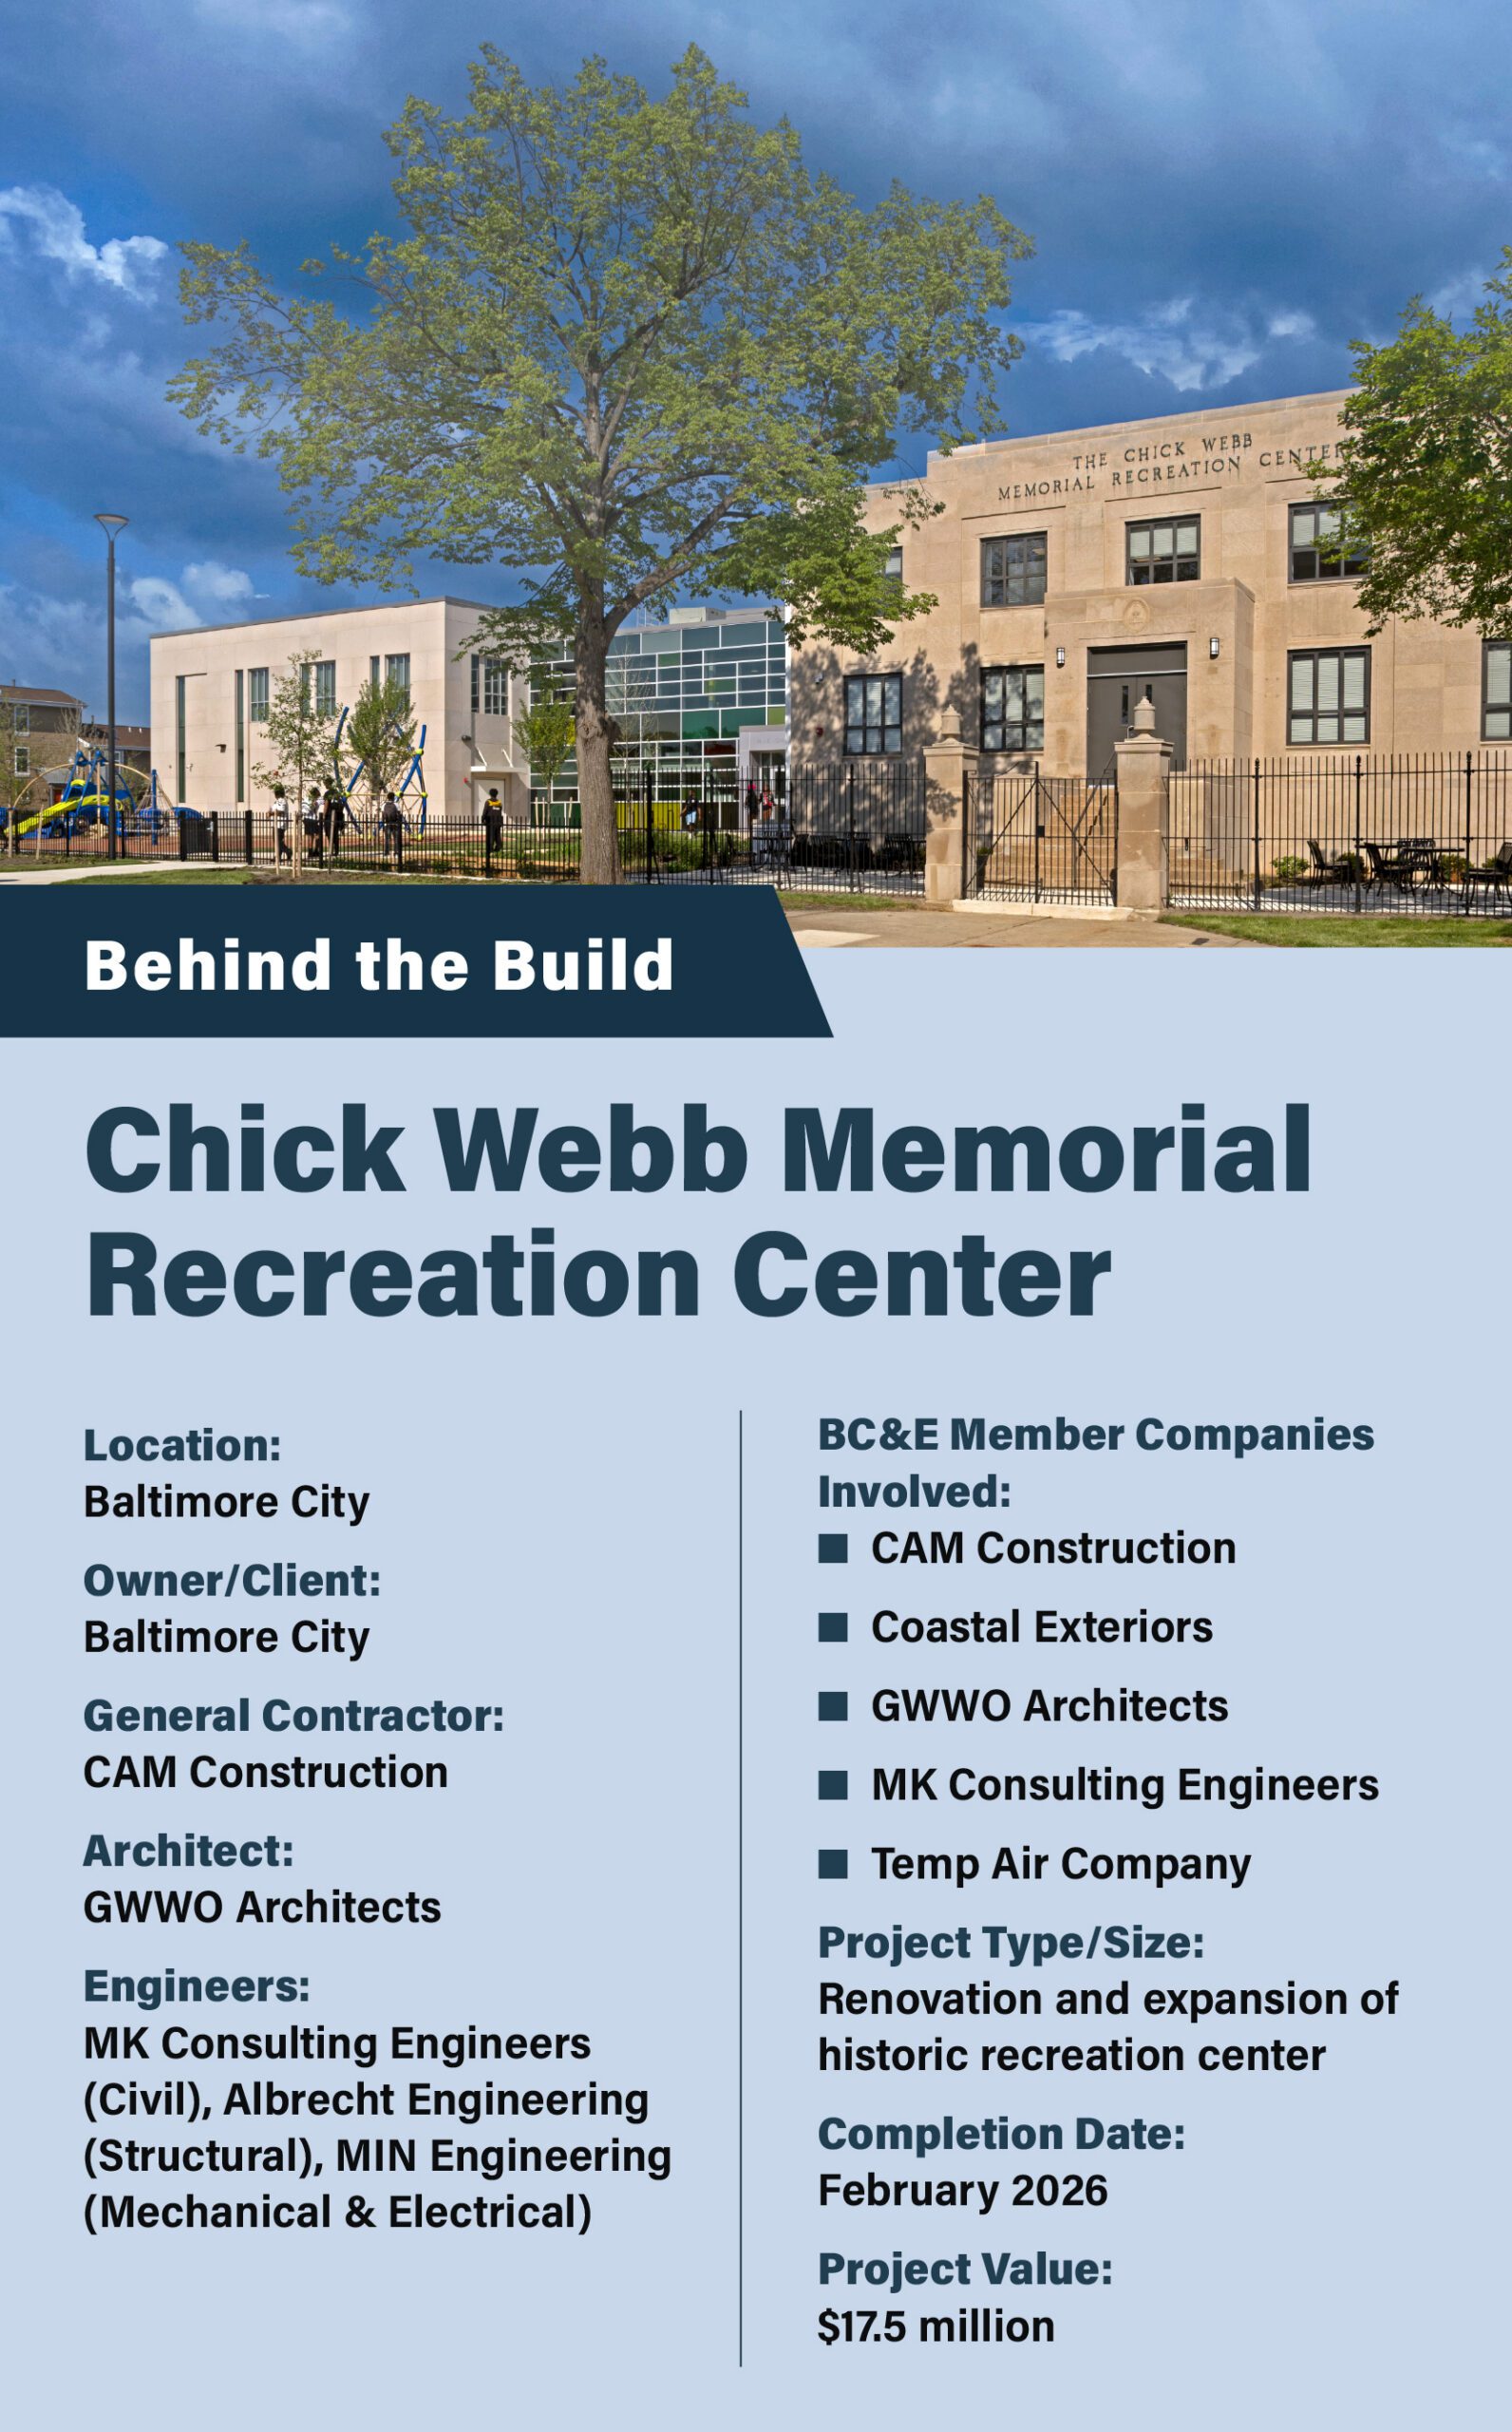
Creating a center to honor a jazz legend and serve the neighborhood where he grew up was bound to challenge a project team to deliver uncommon and artful results.
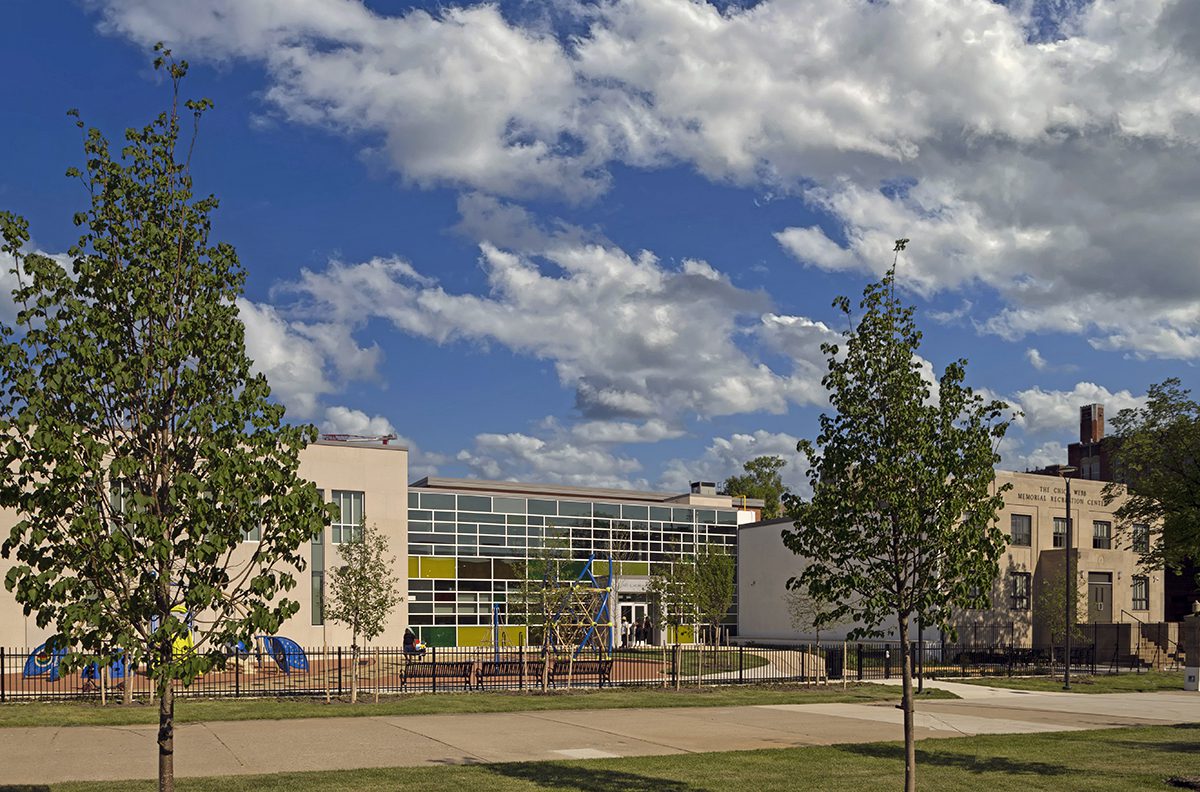
The newly expanded and renovated Chick Webb Memorial Recreation Center combines bold, colorful design with elements of history and state-of-the-art recreation facilities.
The East Baltimore facility was originally built in the 1940s by members of the African American community to provide children with a safe place to swim and play.
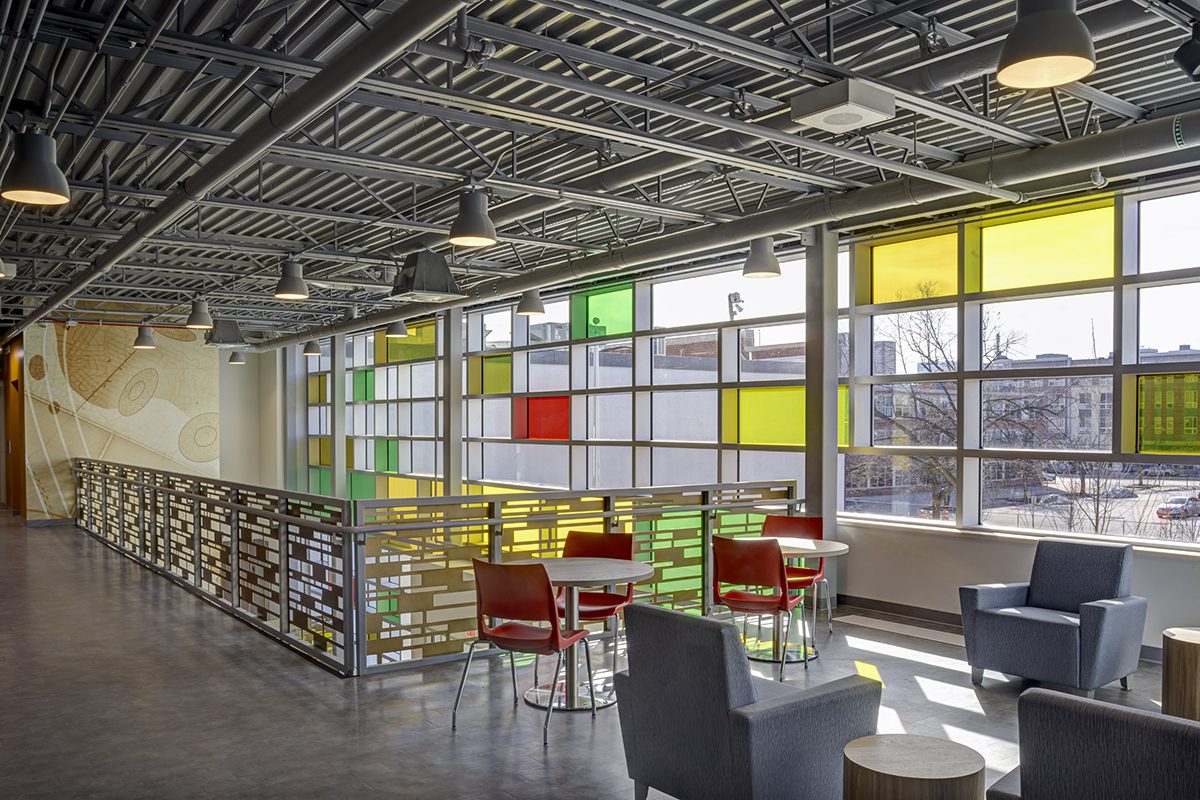
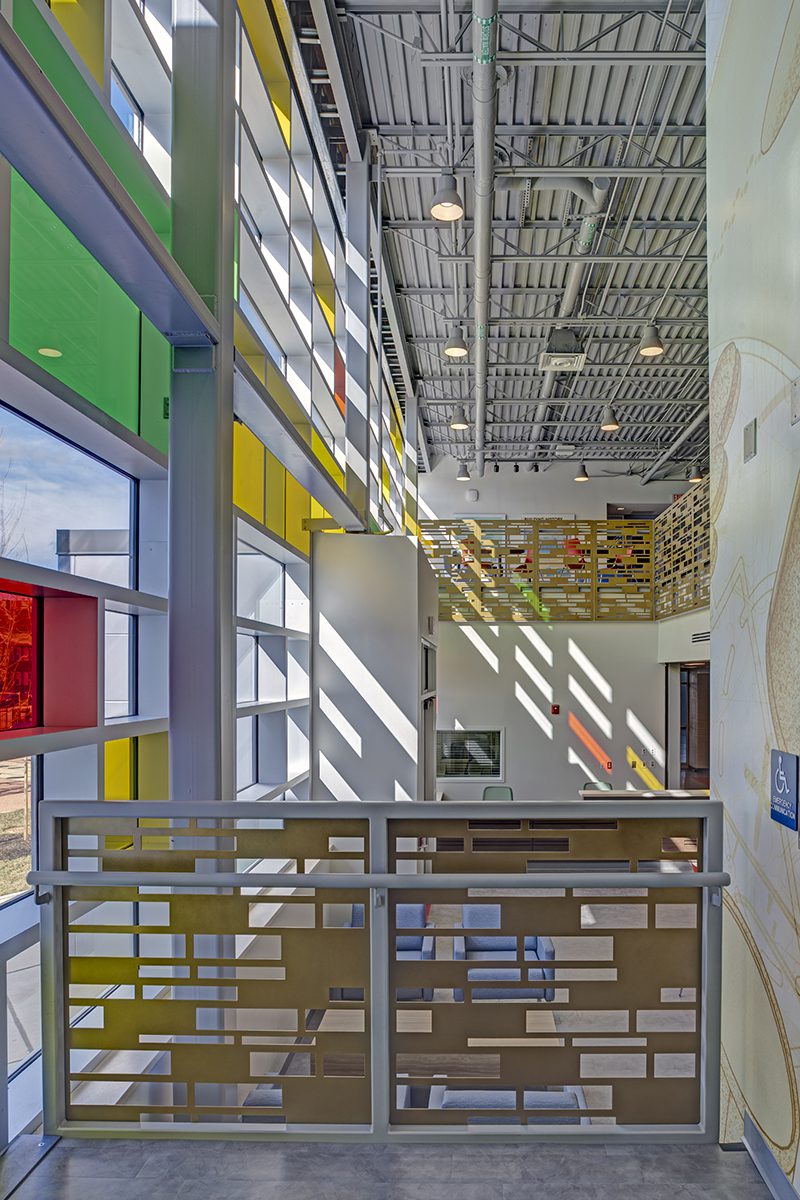
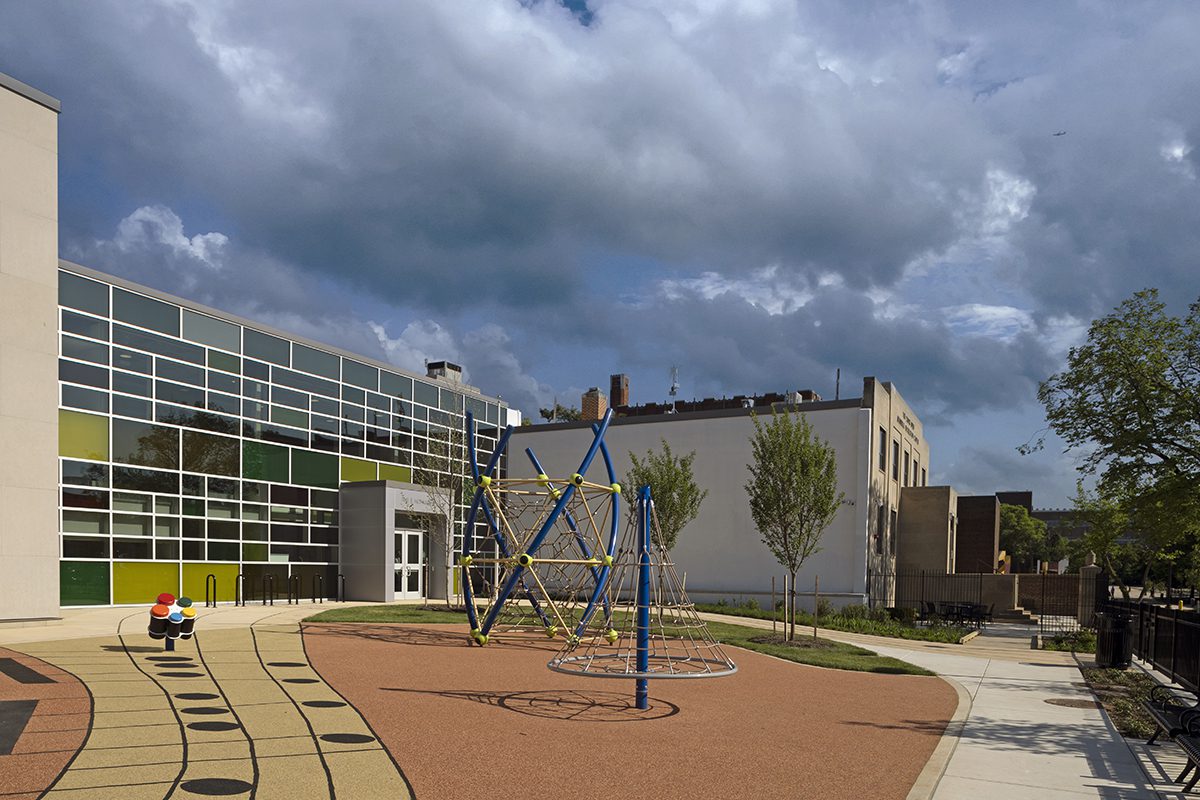
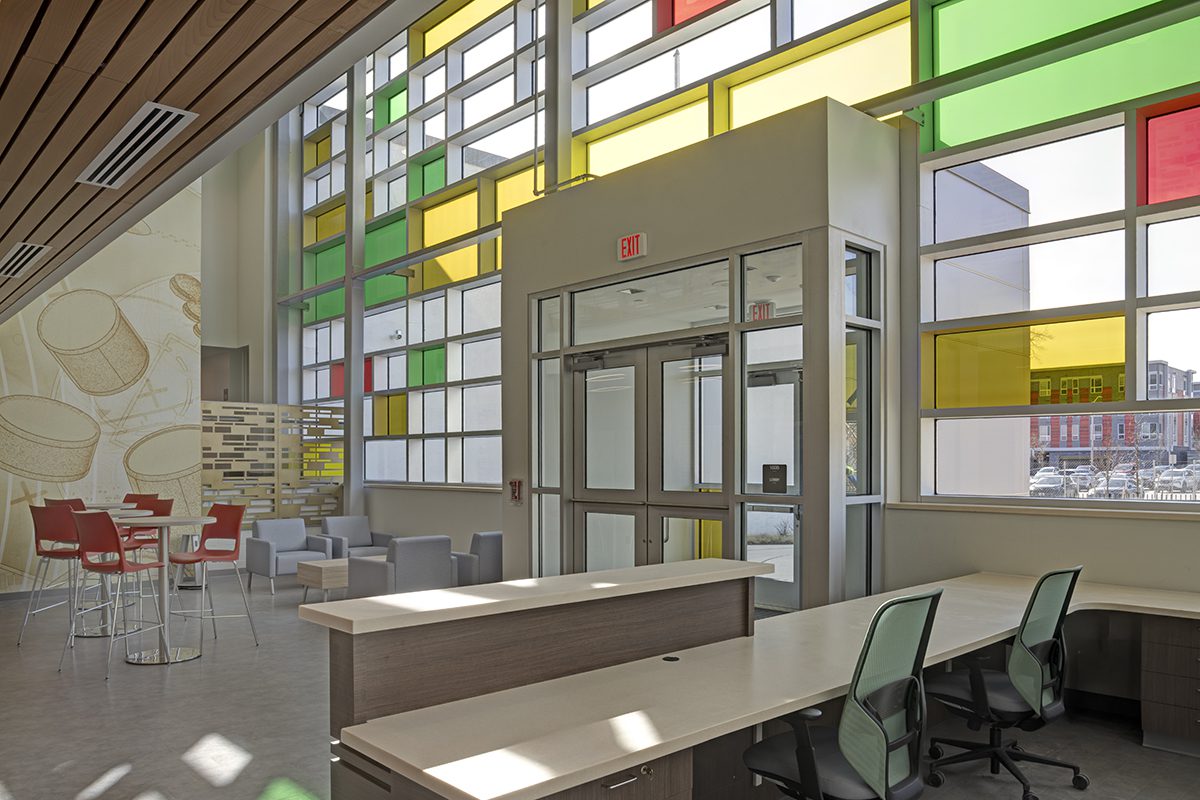
The new two-story addition, which nearly doubles the center’s size to 33,000 square feet, echoes the historic limestone structure while the patterned glazing creates a lively tribute to Webb’s colorful drum sets. A music staff and notes extend across the sidewalk and music-themed playground. Inside, exhibits document Webb’s life from his childhood in Baltimore to his role as leader of one of America’s most prominent swing bands.
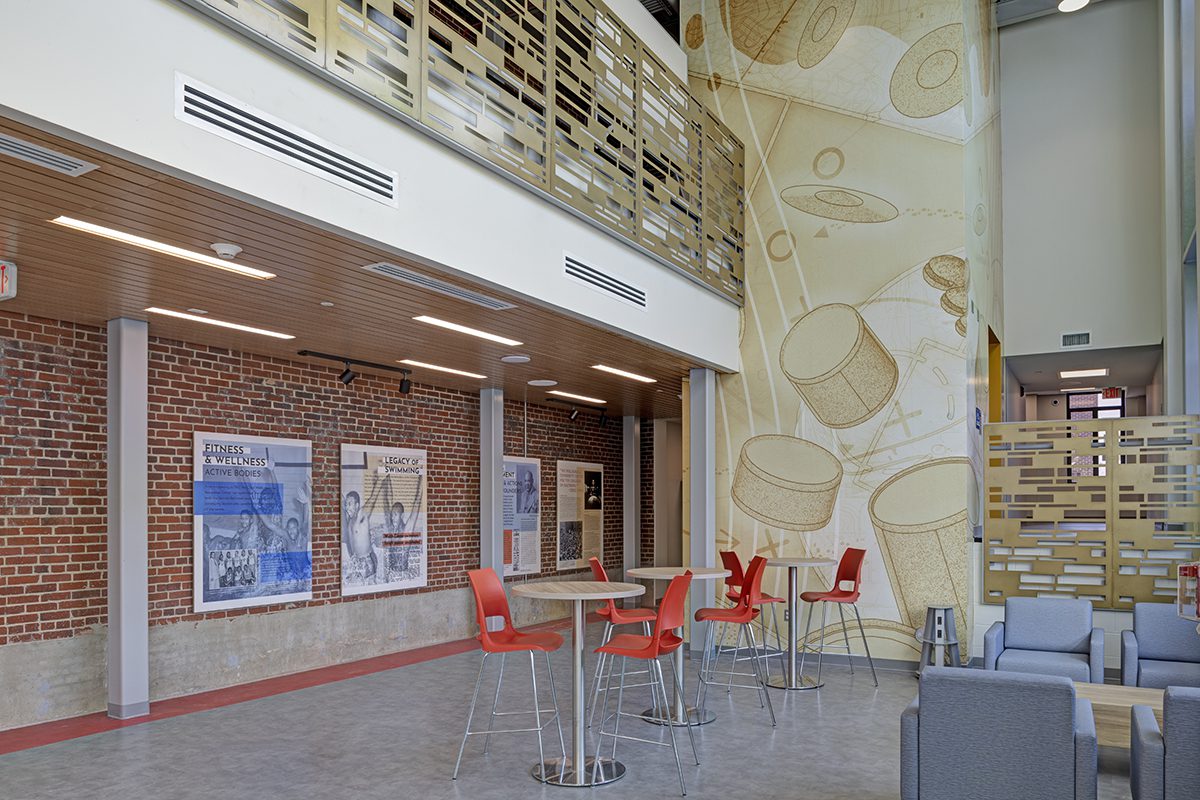
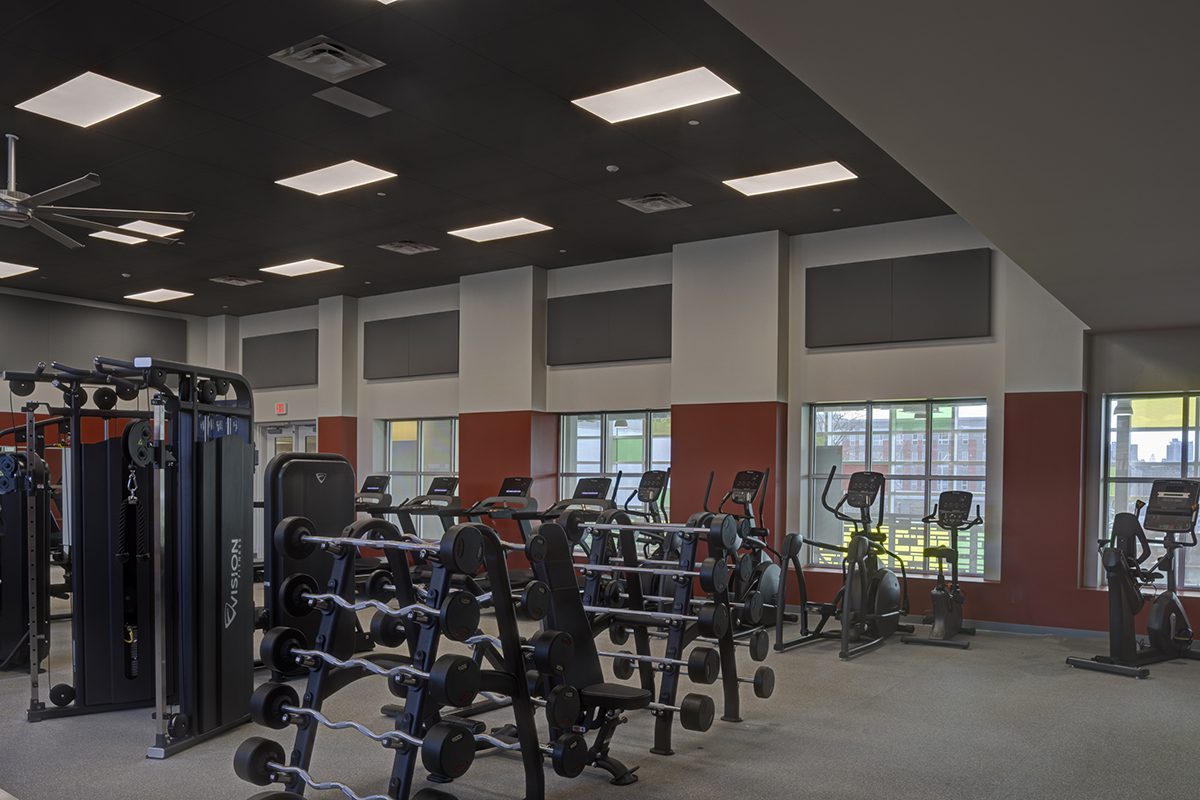
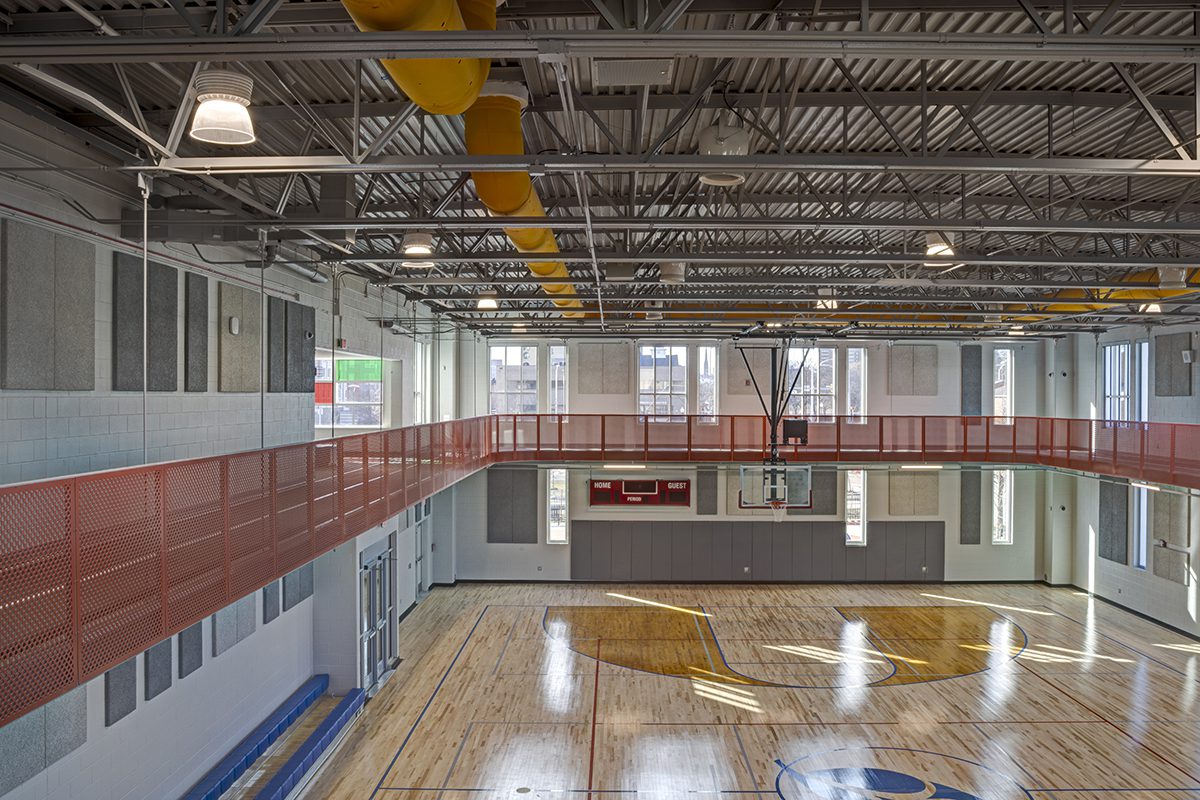
The project, which included extensive renovations of the existing structure, created an array of recreation amenities — a modernized pool, large fitness room, indoor walking track, teen lounge, maker space, catering kitchen, the Founder’s Recording Studio, and an indoor regulation court for basketball, volleyball and pickleball.
Delivering all of those elements required not just expertise, but an ability to quickly contend with challenging conditions.
The 80-year-old building presented a typical litany of issues — asbestos, lead paint, mystery chases and other undocumented details. The pool, which was constructed in 1949 and closed in 2022 after developing severe cracks, included a vintage and discontinued gutter system to recirculate water. Fixing it required the team to make custom, stainless steel parts.
Concrete-encased beams changed a lot of the plans for ceiling elevations and ductwork.

“We had to stretch out ductwork,” said Everett Chambers, Project Manager at CAM Construction. “Instead of using a 12 by 12 piece of ductwork, we made the ducts more linear and used ducts that were 26 wide by six or eight inches in depth.”
The project team knew ahead of time that the site contained soil that wouldn’t compact sufficiently. Crews would have to replace soil to support the new sidewalk and playground and install 30-foot piles to support the addition.
“But then we ran into issues because we found a lot of substructures — abandoned utilities, footers, other things — that never showed up in the soil boring reports,” Chambers said.

Those discoveries forced the team to resequence its boring plan “about 15,000 times,” he said.
Installing the center’s new sprinkler system, however, proved to be the most challenging aspect of the project.
When workers tested the site’s water line, “the flow was not even a sixteenth of what the design pressure for the sprinkler system needed to be,” Chambers said. “We basically had the flow of a garden hose.”
The source of the problem turned out to be a broken main running down Monument Street which Baltimore City Department of Public Works eventually replaced.
The project team, Chambers said, ensured the renovated center could open on schedule by coordinating with DPW and installing the sprinkler system as the water line was rebuilt.
Featured in this article: CAM Construction, Coastal Exteriors, GWWO Architects, MK Consulting Engineers, Temp Air Company
Photos courtesy of CAM Construction.