
The Spotlight
Hard hats and white coats
Contractors build the future of medical education
From fully equipped operating and treatment rooms to research laboratories, high-tech classrooms and therapy suites with climbing walls and hopscotch grids, medical teaching facilities demand highly specialized spaces.

Teams must execute complex building plans, install sensitive medical equipment and meet high aesthetic standards — often while working inside aging, occupied buildings.
Not only do these projects require teams to execute complex building plans, install sensitive medical equipment and deliver high aesthetic standards, but they regularly must complete those tasks while working inside aging and occupied buildings.
Modernizing schools
In downtown Baltimore, Temp Air Company is part of the team transforming the first floor of the University of Maryland School of Dentistry into an Ambulatory Surgery Center and replacing old equipment throughout the 105,000-square-foot, 17-year-old building.

Construction of new operating suites, pre-op and recovery rooms, and support spaces involves installation of extensive medical gas lines and a new vacuum system, said Dan Szczygielski, Project Manager at Temp Air. Crews are also piggybacking a new oxygen system onto existing infrastructure, installing a new air handler plus several variable air volume boxes and a sophisticated controls package to manage heating and cooling in different zones.
Due to the complexity of the project, Temp Air, general contractor Quandel/J. Vinton Schafer and other subcontractors did extensive upfront work to identify and address construction challenges and have continued detailed field coordination throughout the project, Szczygielski said.
But the team still had to contend with a mid-project surprise.
“We thought we had all our ducks in a row for the installation of the [dentistry] booms” – the arms that swing over top of dental procedure tables and deliver medical gases, power and other essentials, Szczygielski said. “But when the steel guy came out, he said no, this has to move and that has to move.”
Those unexpected challenges are a common risk in medical education projects which increasingly are occurring inside existing buildings.

At Loyola University Maryland, crews are nearing completion of an 18,000-square-foot addition to the Donnelly Science Center. The project will create new classrooms and laboratories, including a new simulation lab, exam rooms and debrief rooms for the nursing program. It will also install new mechanical, electrical, plumbing and fire protection systems throughout the 90,000-square-foot building from the 1970s.
Drawings of existing conditions in the building were limited and likely incomplete. The center has experienced multiple renovations and additions over the last six decades. So, the design engineering team did a complete laser scan of the building.
“The laser takes scans every eight to 10 feet and software integrates that information into a single model,” said Kyle Horst, PE with James Posey Associates. “You can then open up the model, walk around inside of it and see exactly where everything is.”
Early, detailed communication with the architectural team is also vital to creating workable design and engineering plans for such projects, Horst said.
“When you’re working with the architect, you have to go space by space and make sure you coordinate each piece of equipment with all the utilities it requires,” he said. “We actually create a utility matrix where we identify every piece of equipment going into that space and create a tag for each piece that has its power requirements and other utility requirements. That makes things a lot easier when we get to the construction phase.”
Uncommon requirements
Project teams also have to understand and create the highly varied — and sometimes uncommon — features that go into some medical teaching facilities.
At McDaniel College, Wagman Construction completed a 20,000-square-foot renovation of Merritt Hall earlier this year to create new facilities for the college’s speech language, pathology, occupational therapy and early childhood education programs.
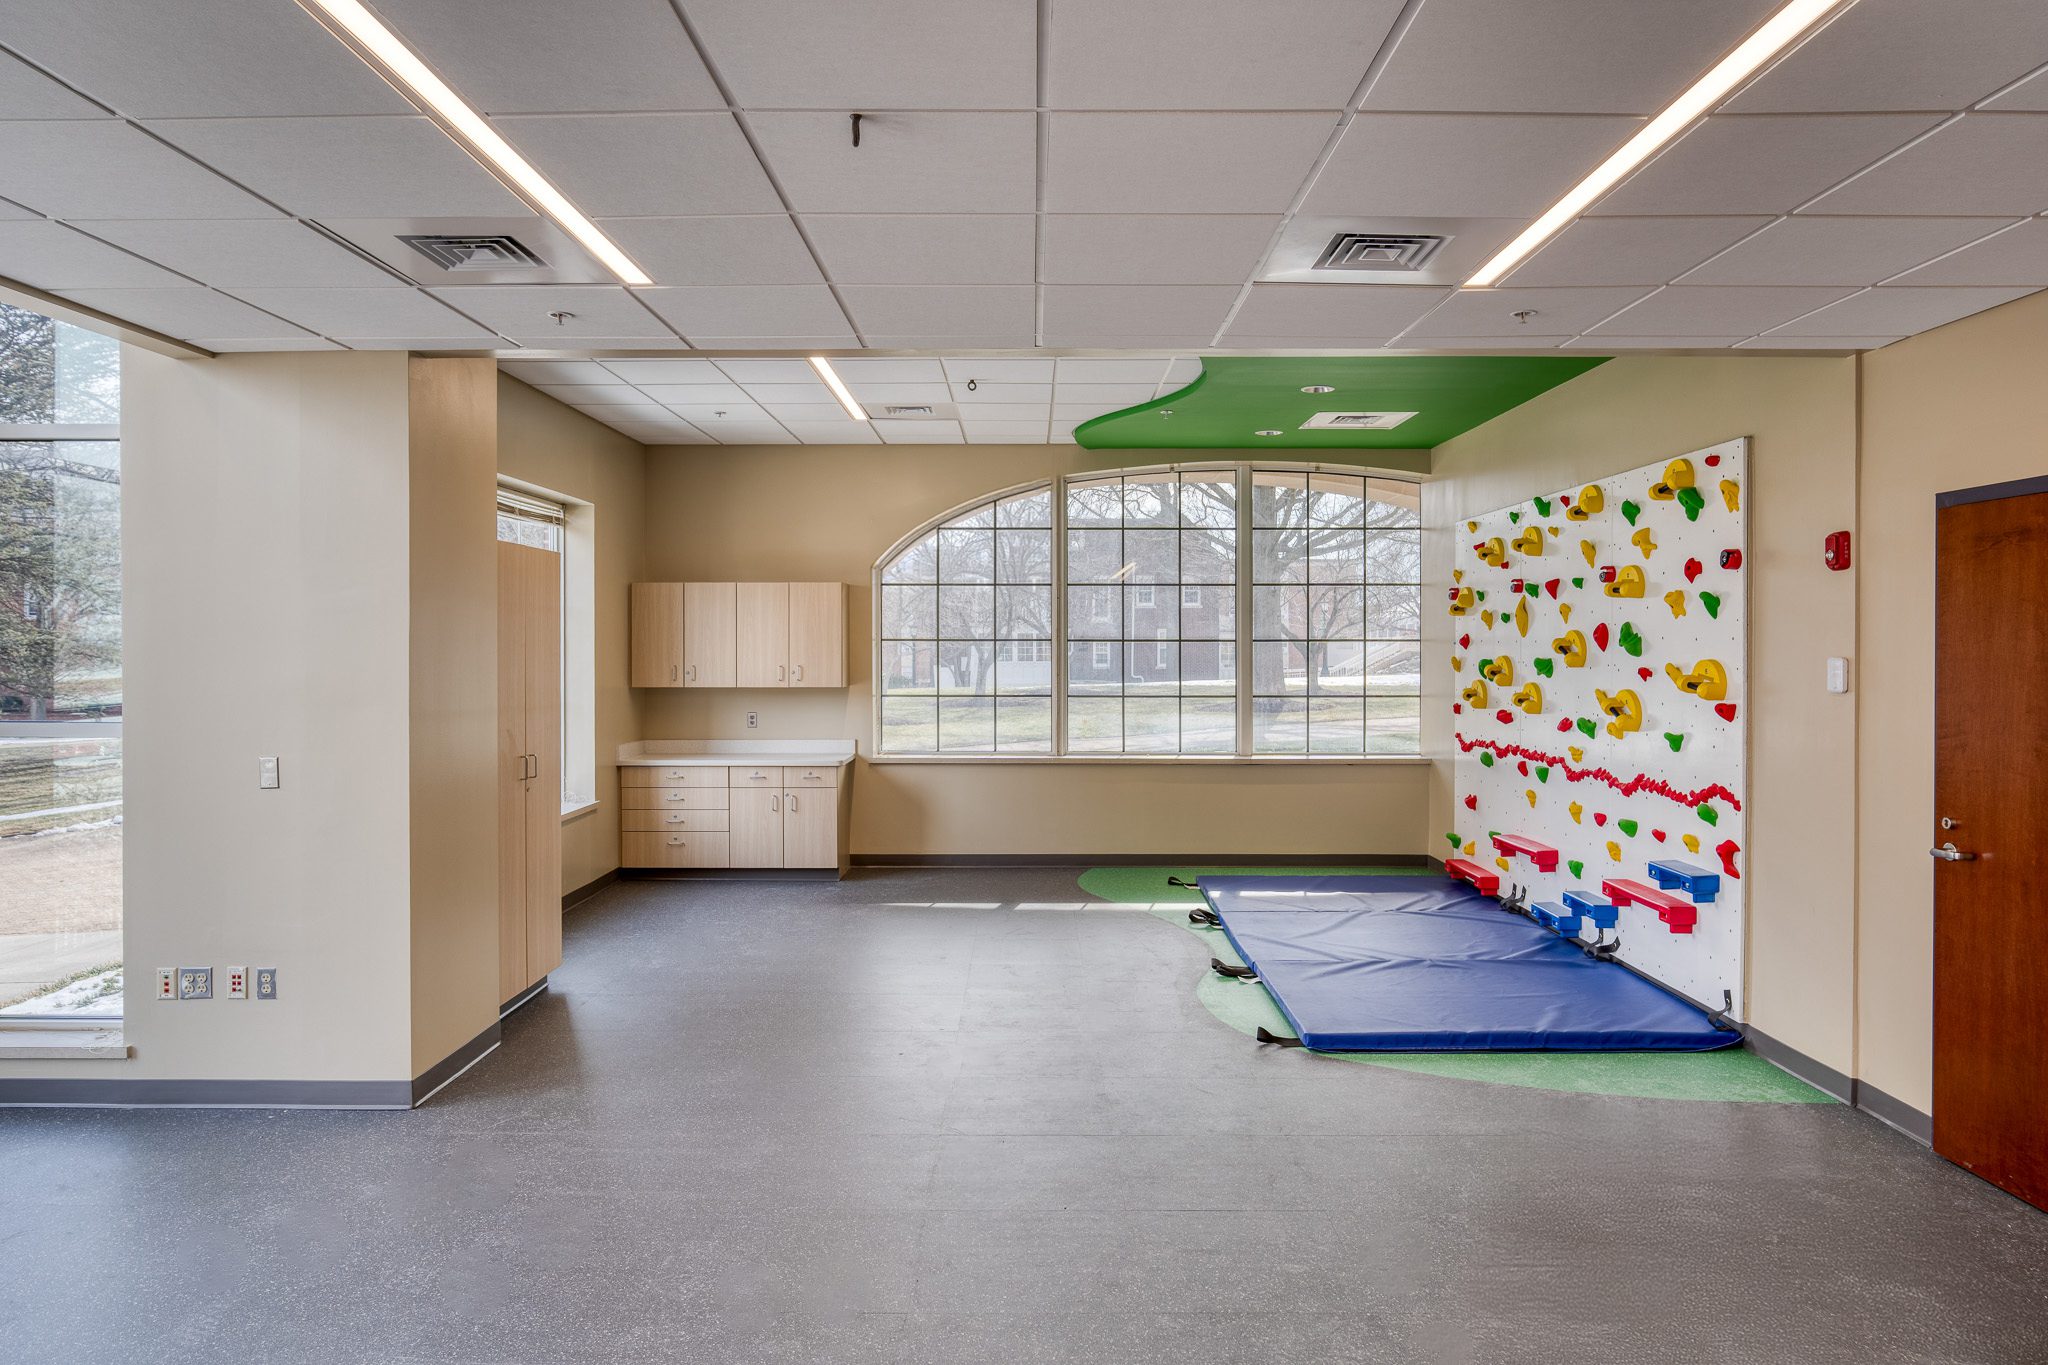
The project included standard laboratories and classrooms, along with specialized spaces such as treatment rooms, a mobility classroom, gross motor lab, ADA apartment and “a Peds lab that had brackets for swings that hung from the ceiling, a climbing wall and a hopscotch area,” said Melvin Waites, Superintendent at Wagman. “It was a complex project because very different things went into each different room.”
At the College of Southern Maryland, James Posey Associates provided design engineering services for the new Health Sciences Building. The design and construction teams had to deliver an array of facilities — a medical simulation suite designed to resemble a hospital setting, an ambulance bay where ‘patients’ could be delivered to the college and ambulances cleaned afterwards, occupational and physical therapy suites, medical labs and a simulated pharmacy.
In East Baltimore, Windsor Electric is part of the team currently building the new 240,000-square-foot JHU Bloomberg School of Public Health. Designed for research and teaching across 10 academic departments, the building has complex requirements.

“This is the kind of job where BIM is required to map out almost every pipe,” said Michael Mason, Project Manager at Windsor Electric.
The BIM process alone took over a year to complete and, at its height, involved three meetings a week, Mason said.
In addition to the complex building systems, Windsor Electric is also responsible for an extensive, specialty lighting package for the interior and exterior, installing a substation and 10-foot-tall transformers, and bringing power to the new facility.
“JHU has its own campus power system so we had to bring new feeders to this site,” Mason said. “Obviously, we needed to do some outages that would affect multiple other buildings so we had to coordinate with a lot of existing facilities.”
Featured companies: James Posey Associates, Quandel/J. Vinton Schafer, Temp Air, Wagman, Inc., Windsor Electric