
Behind the Build
Jura, Inc.
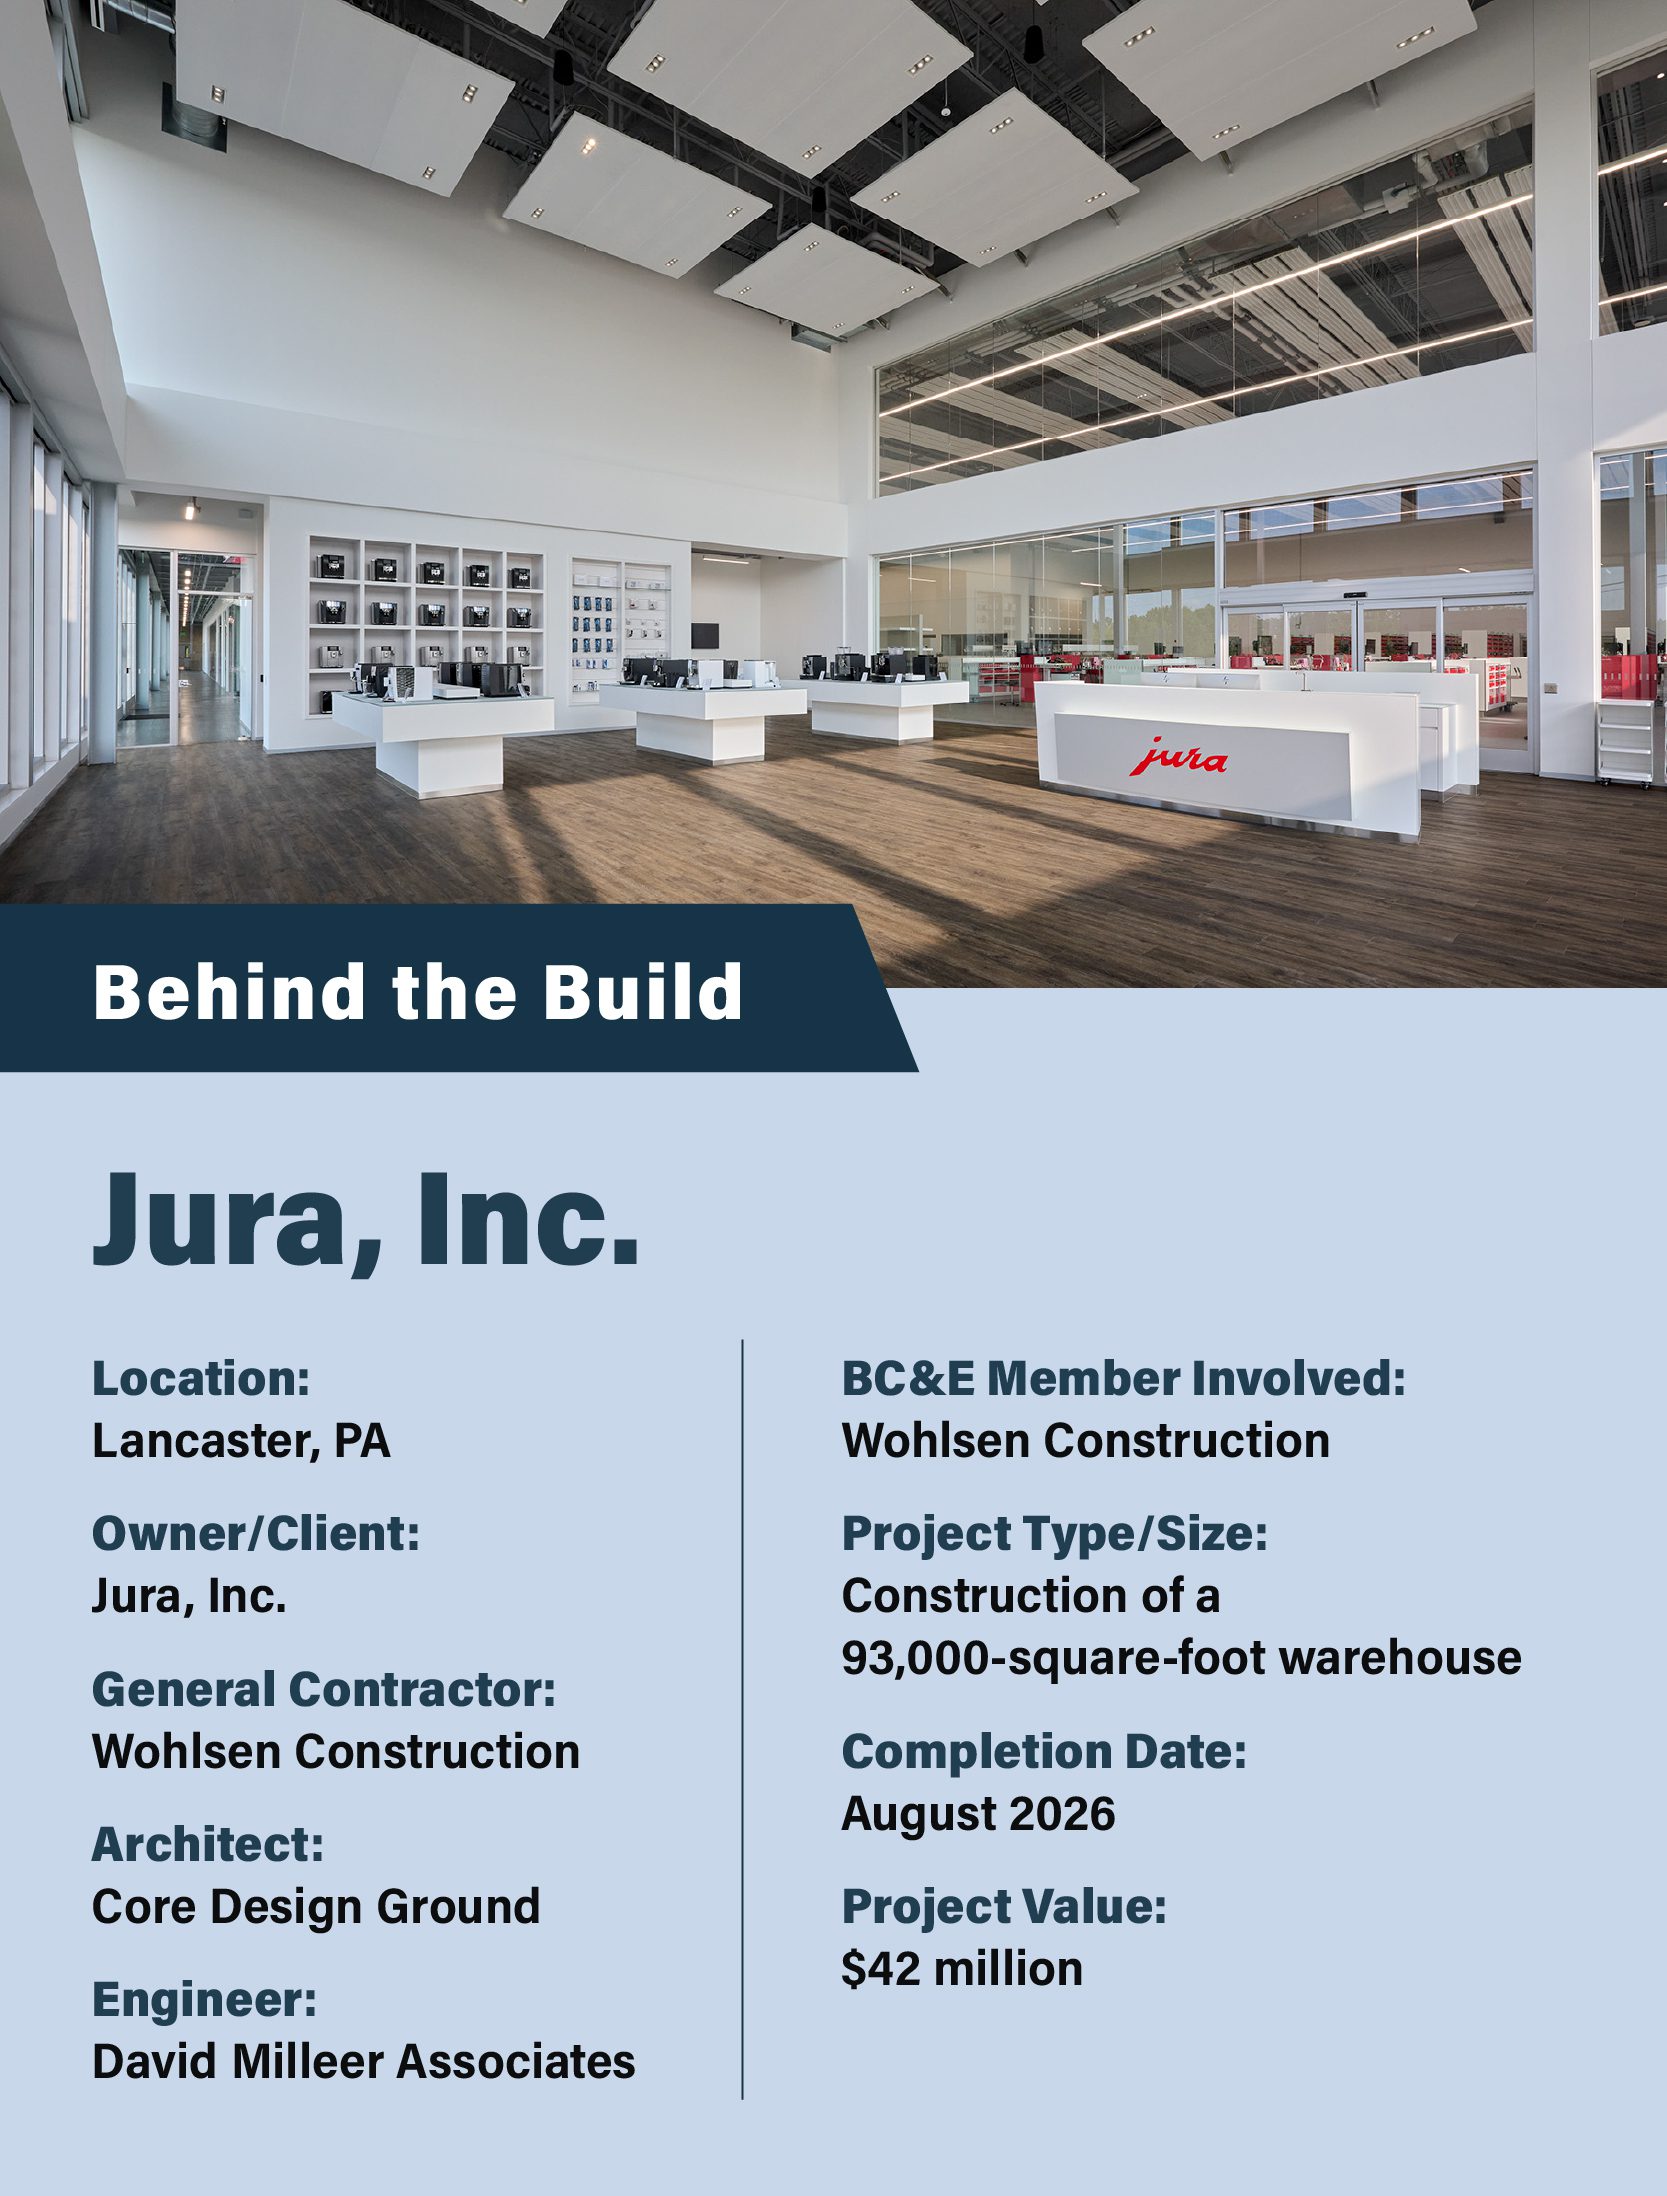
In name alone, the Jura, Inc. project was simply another warehouse. In reality, it was an exacting mission to design and construct a building with modern Swiss aesthetics and classic Swiss precision.
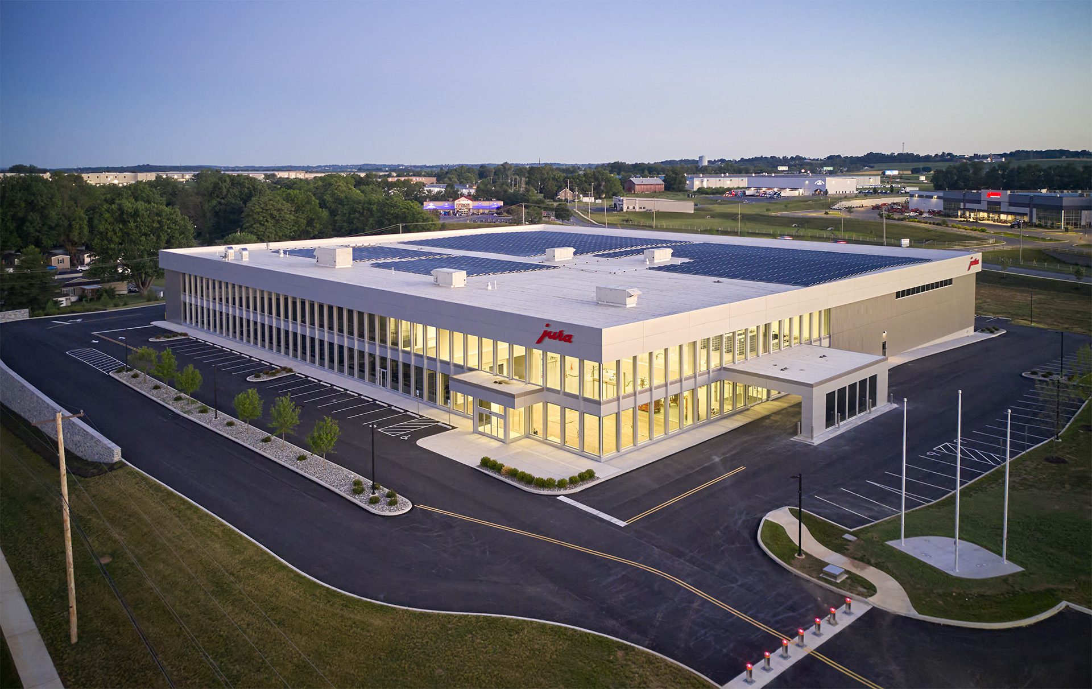
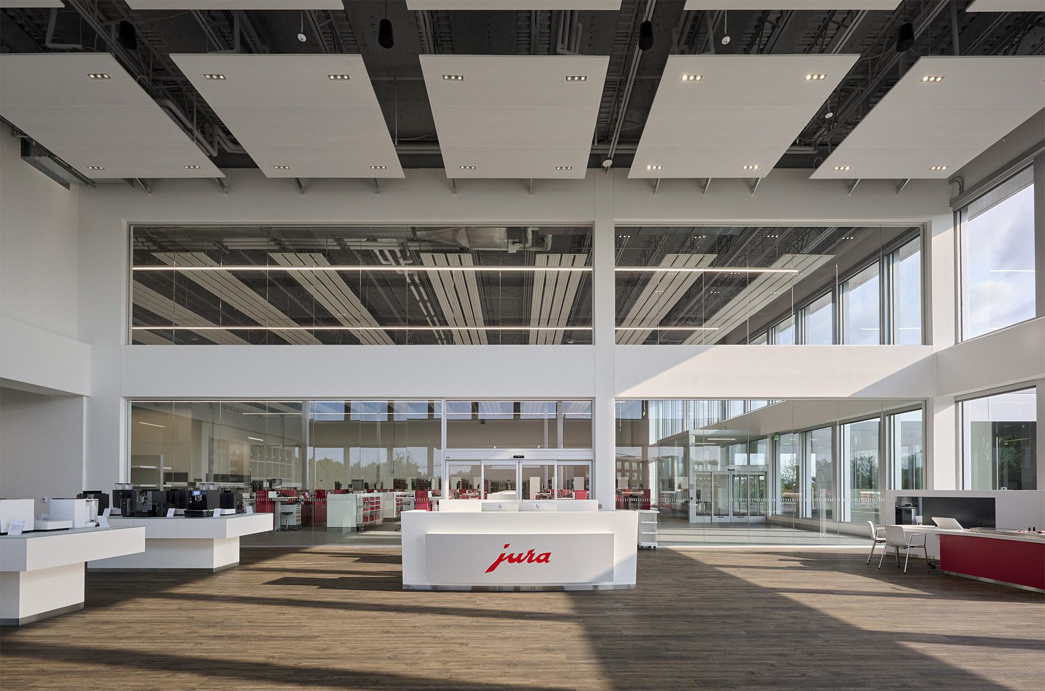
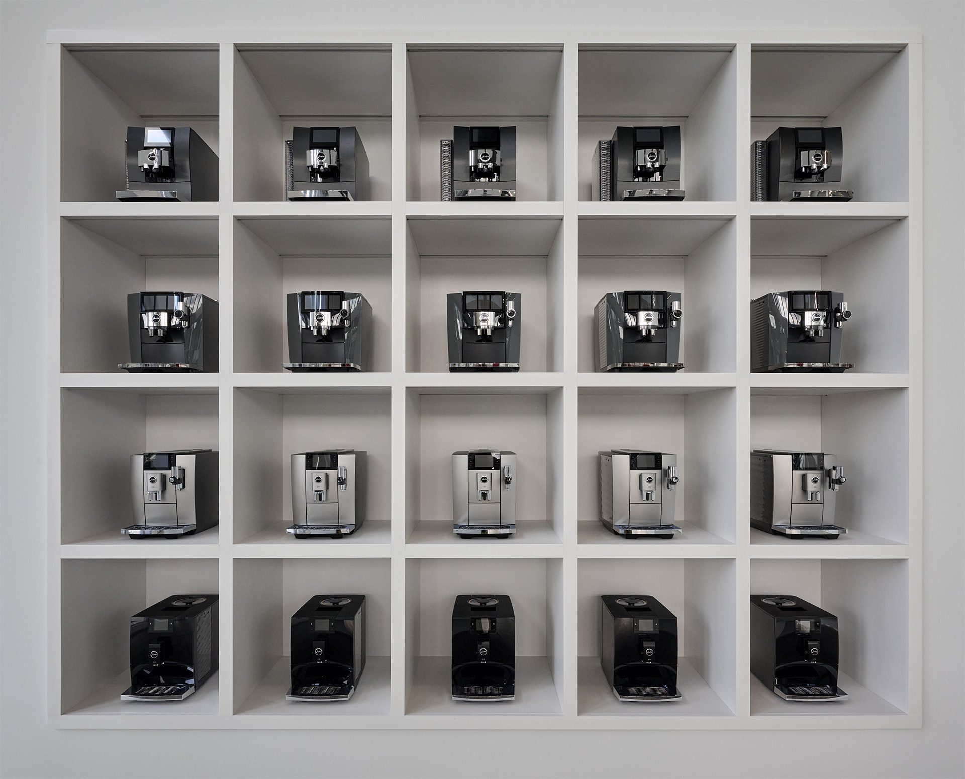
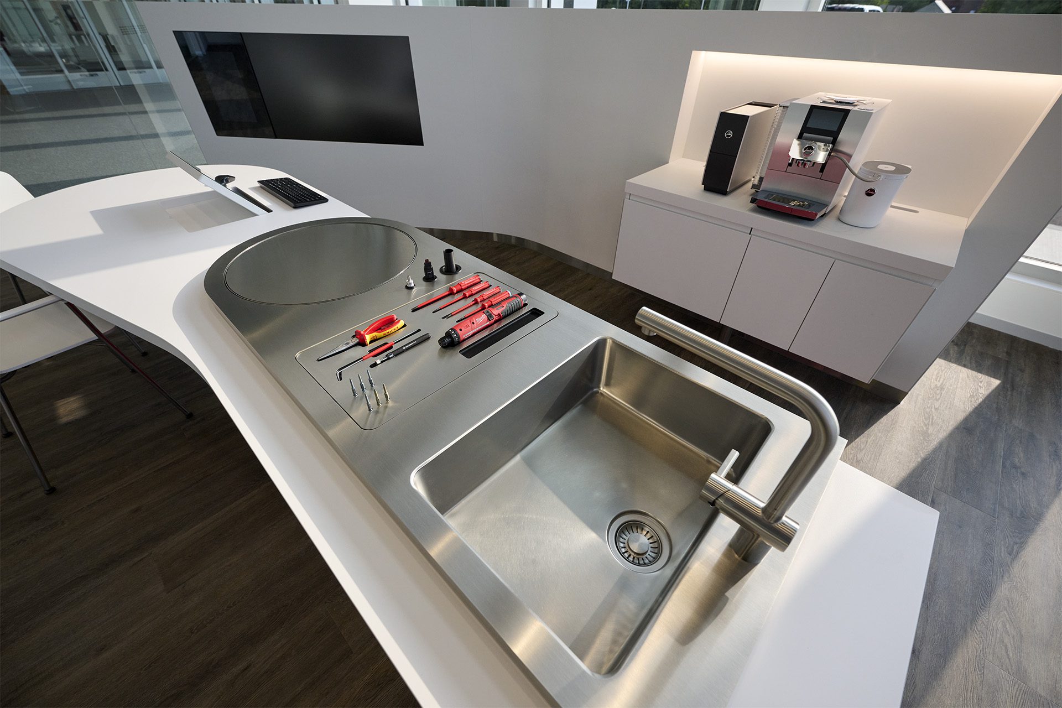
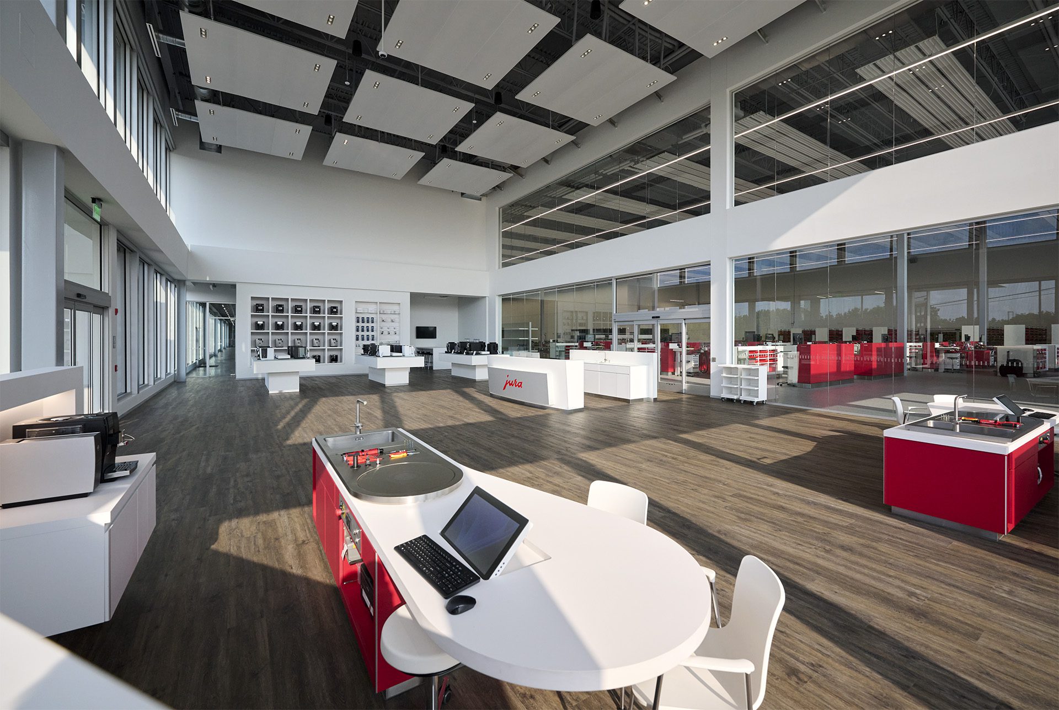
The 10-acre, 93,000-square-foot facility would serve as a sales and service hub for Jura – a Swiss manufacturer of premium coffee and espresso machines. The building would need to include office space, a warehouse, repair facility, training center and a “hospitality center” – a showroom where customers can learn about and sample coffee from each machine, run diagnostics on their own machines and arrange repairs when needed.
It would also have to meet distinctive, Swiss design standards.
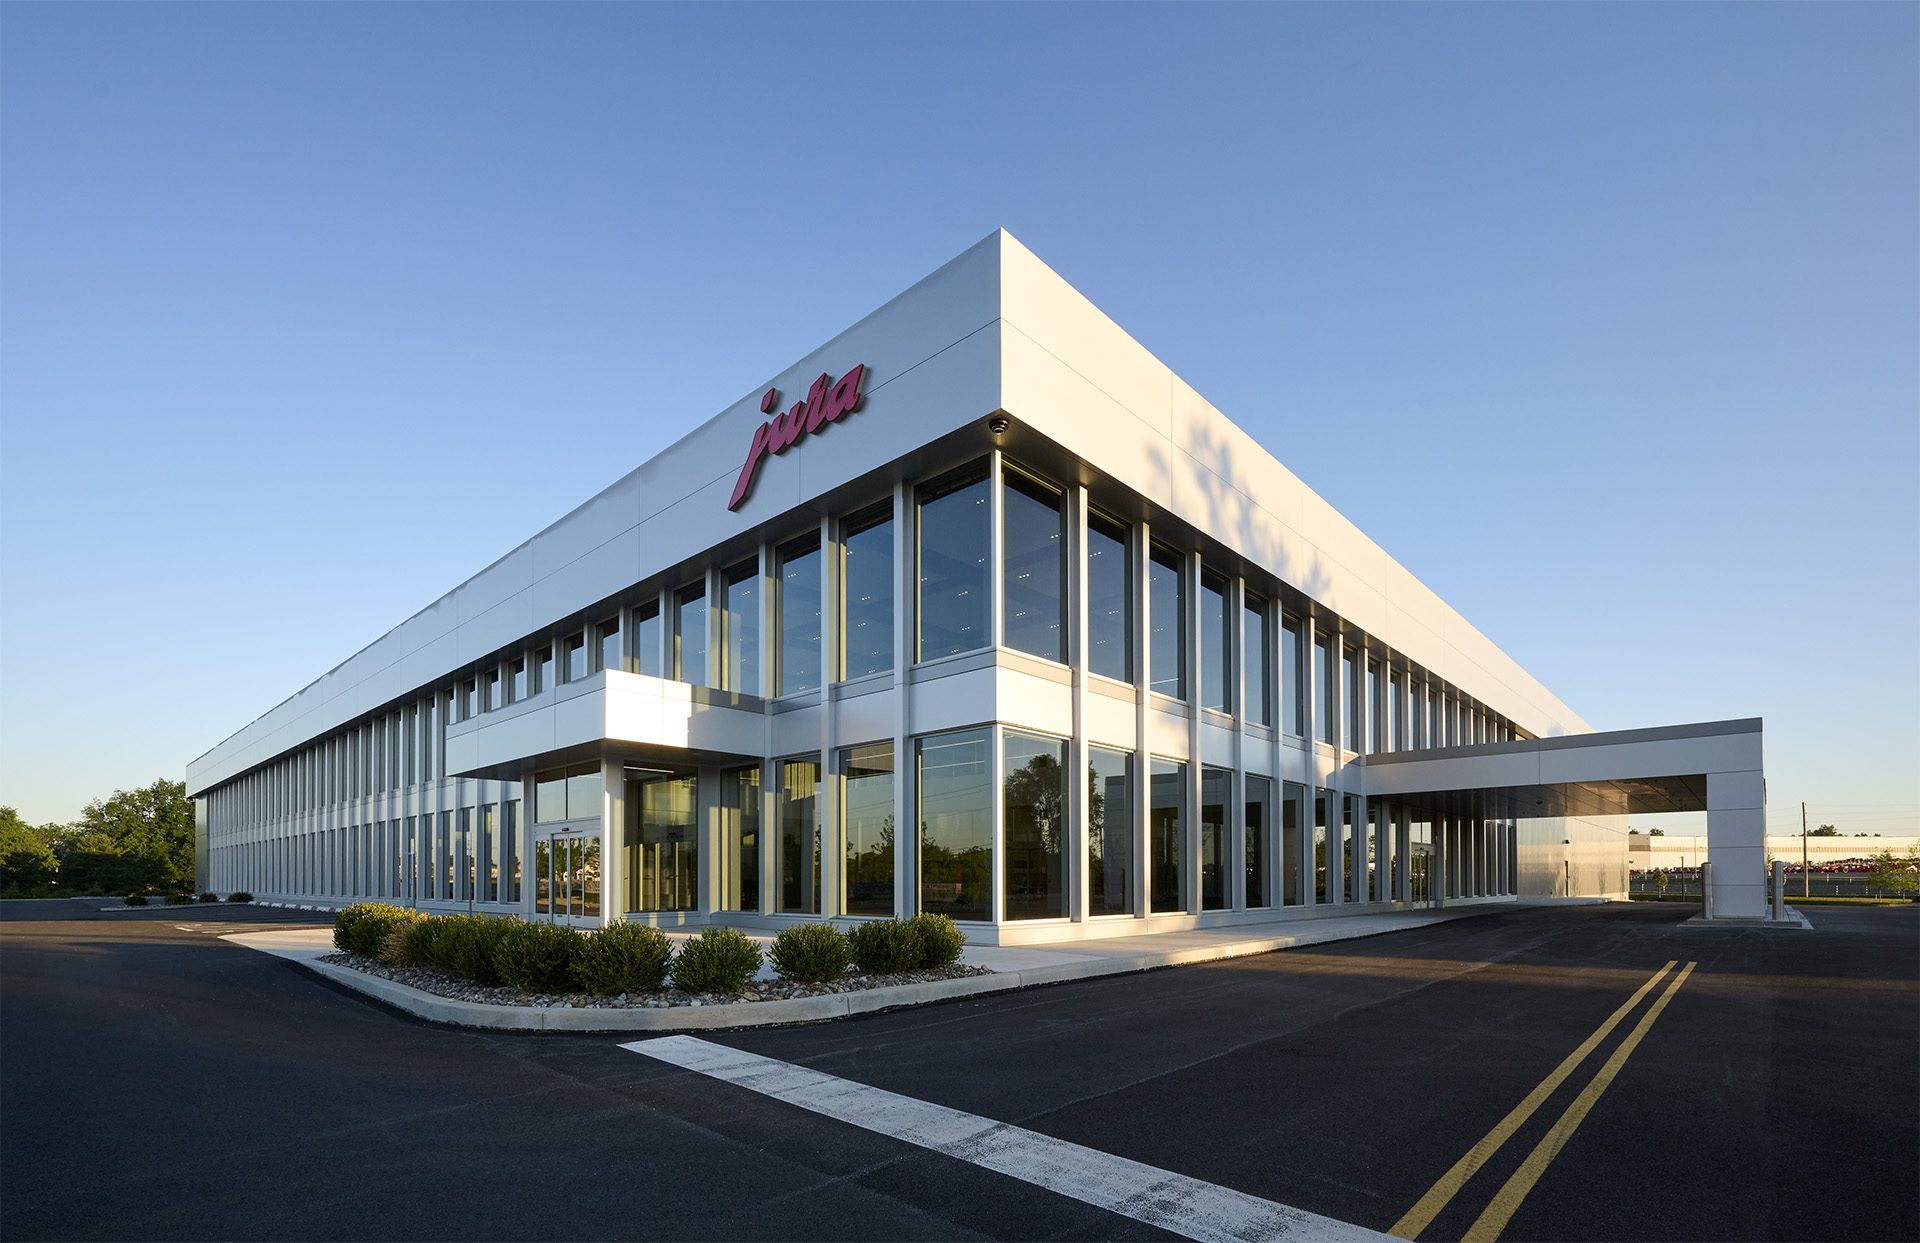
“It’s a really beautiful building. It’s definitely probably the nicest warehouse I have ever helped build,” said Joe Dashler, Project Manager at Wohlsen Construction. “It’s the Swiss aesthetic of really clean lines and everything has aligned symmetry.”

That precision is evident in the alignment of architectural details throughout the building, from the exterior panels and window mullions to the saw cuts in the sidewalk.
“A lot of thought went into every small detail,” Dashler said.
To achieve that look, the project used Alucobond panels, which presented challenges due to their long lead times and 21-foot lengths that exceeded the bending capabilities of most local fabricators.

The steel structure includes extensive glass, while Trusscore PVC panels on the interior walls create a clean, bright appearance, Dashler added.
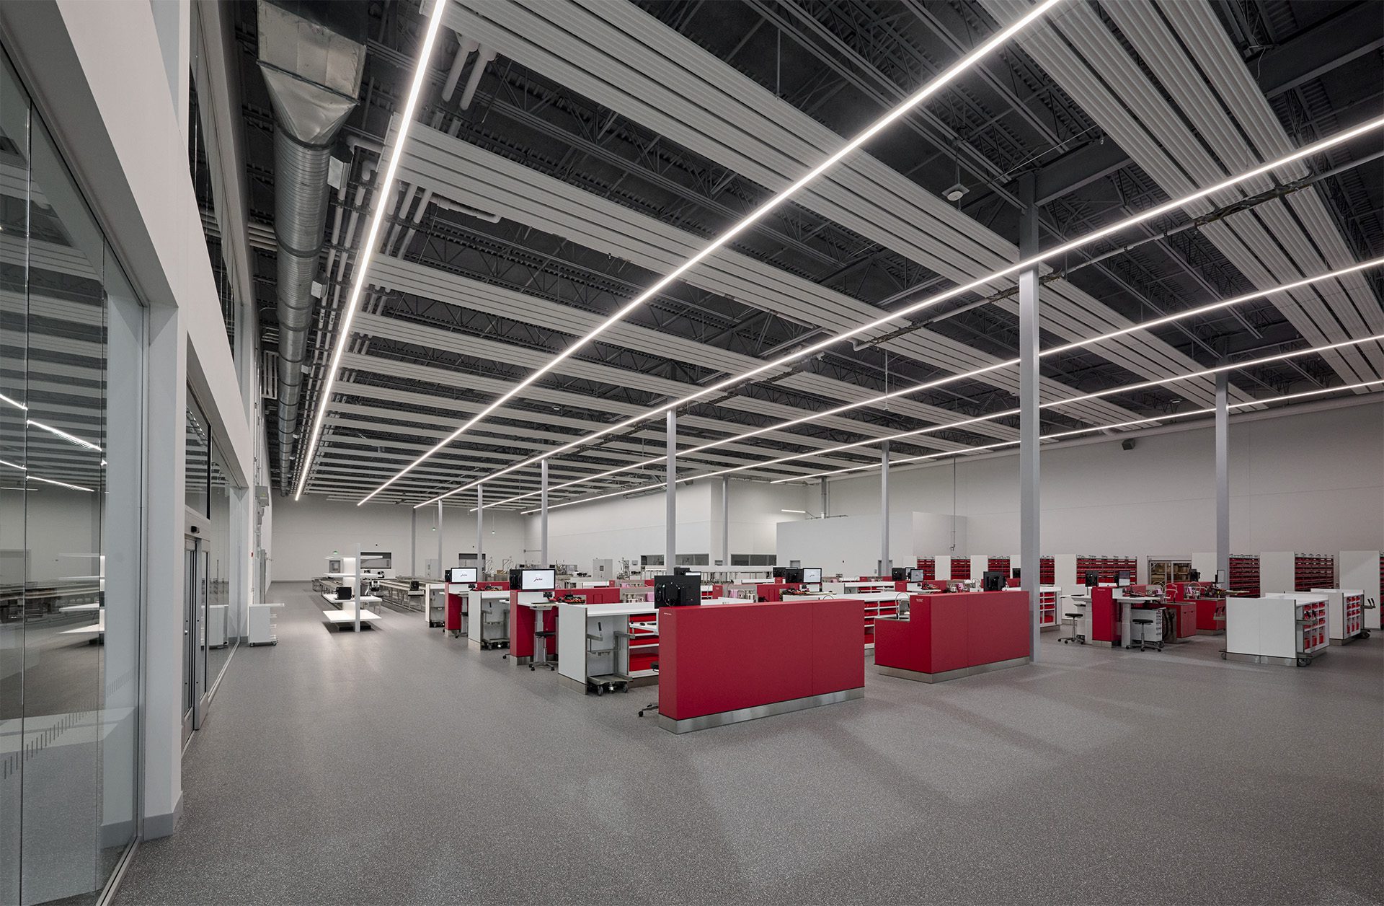
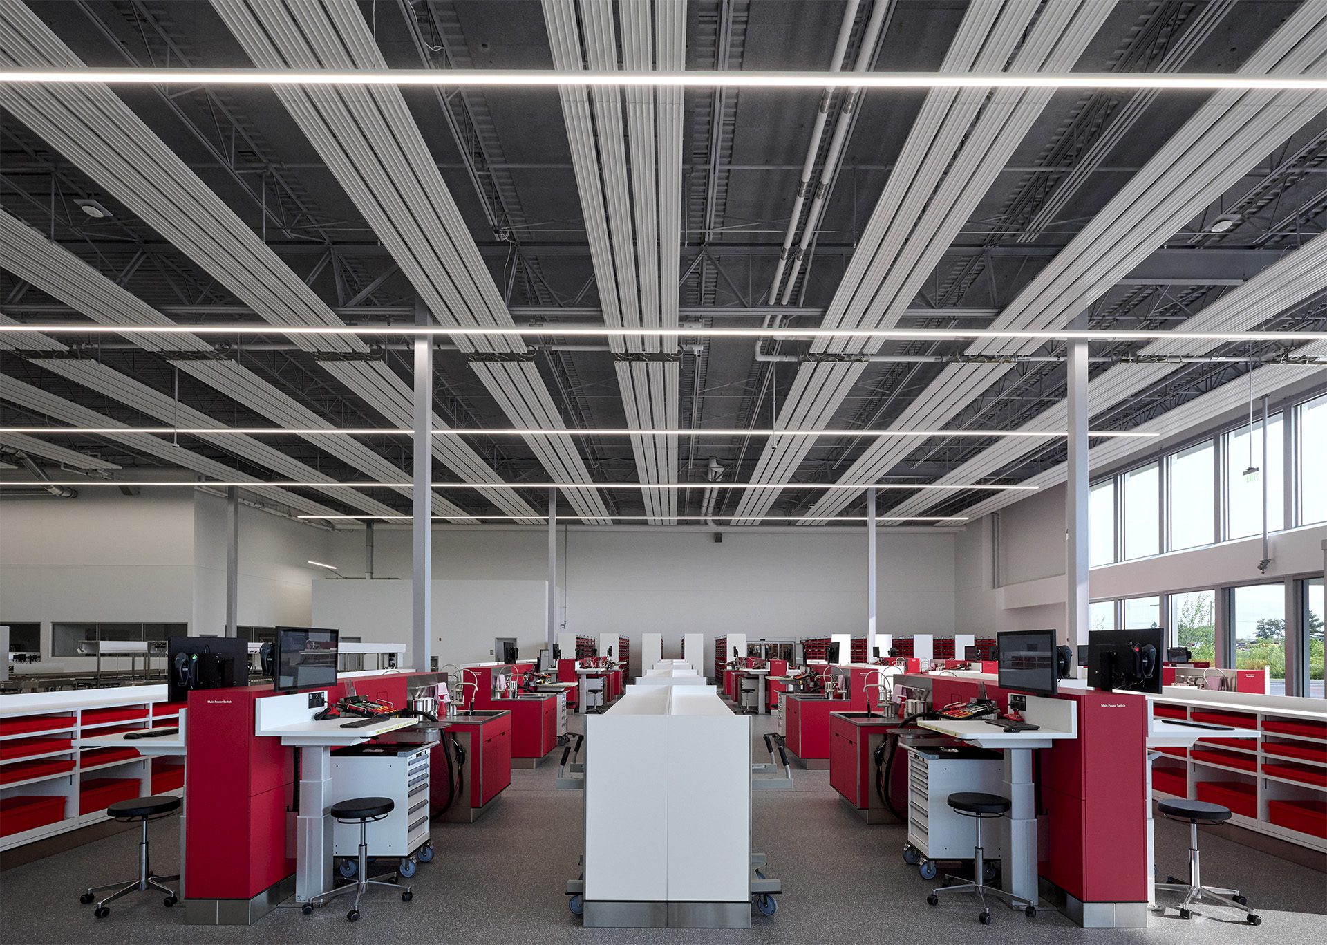
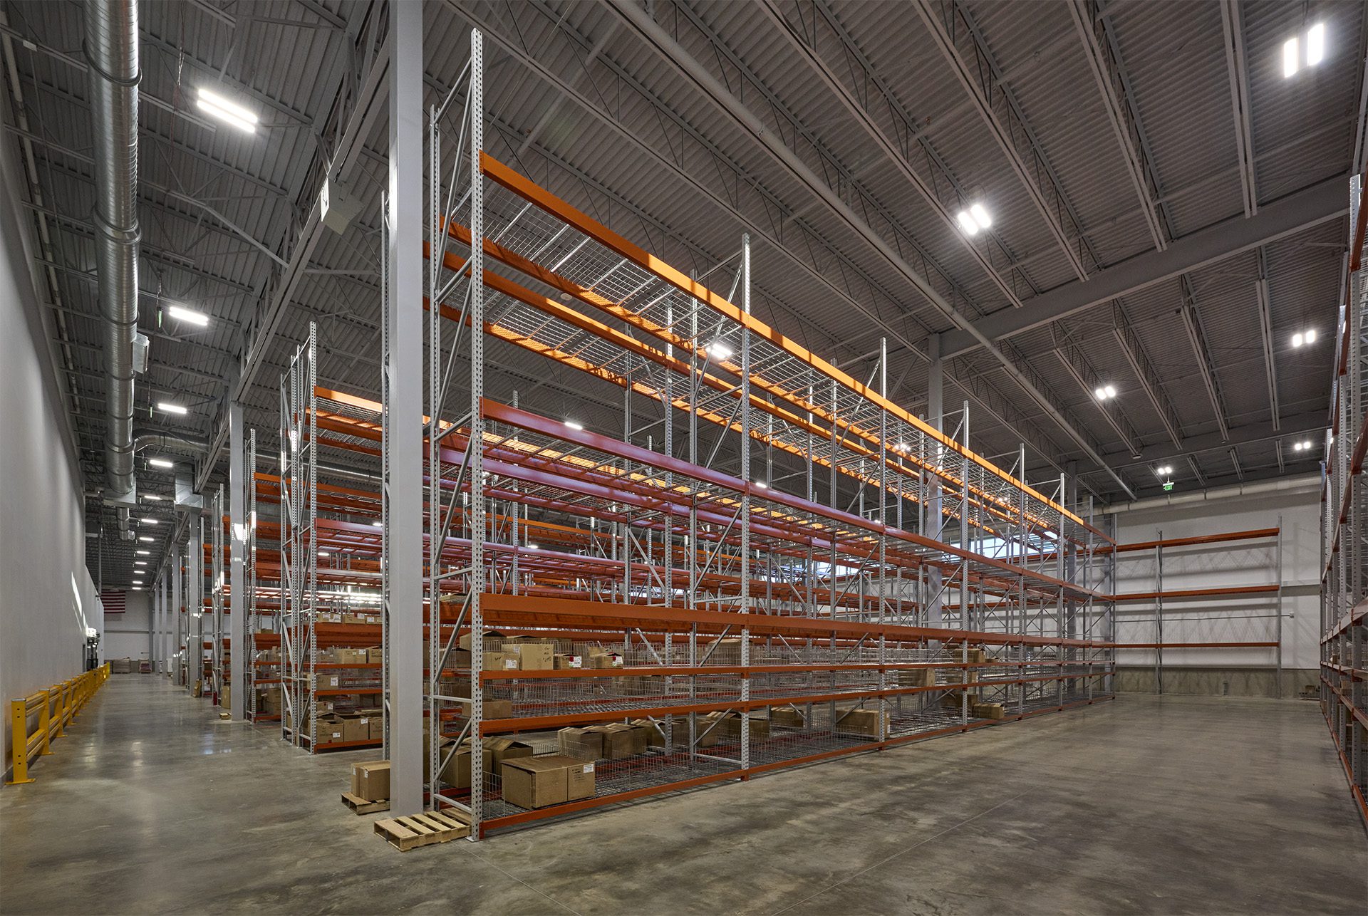
Inside, the showroom, service area and warehouse were designed to blend seamlessly, with clean, straight lines creating visual continuity across the three distinct spaces.
Functionally, the building also had to achieve Swiss building, manufacturing and sustainability standards.
Striving to achieve net neutral energy status, the design included a large solar array and a geothermal system of 60 wells drilled 400 feet deep. The rooftop chiller would supply both hot and chilled water to specialty, radiant, ceiling panels inside.
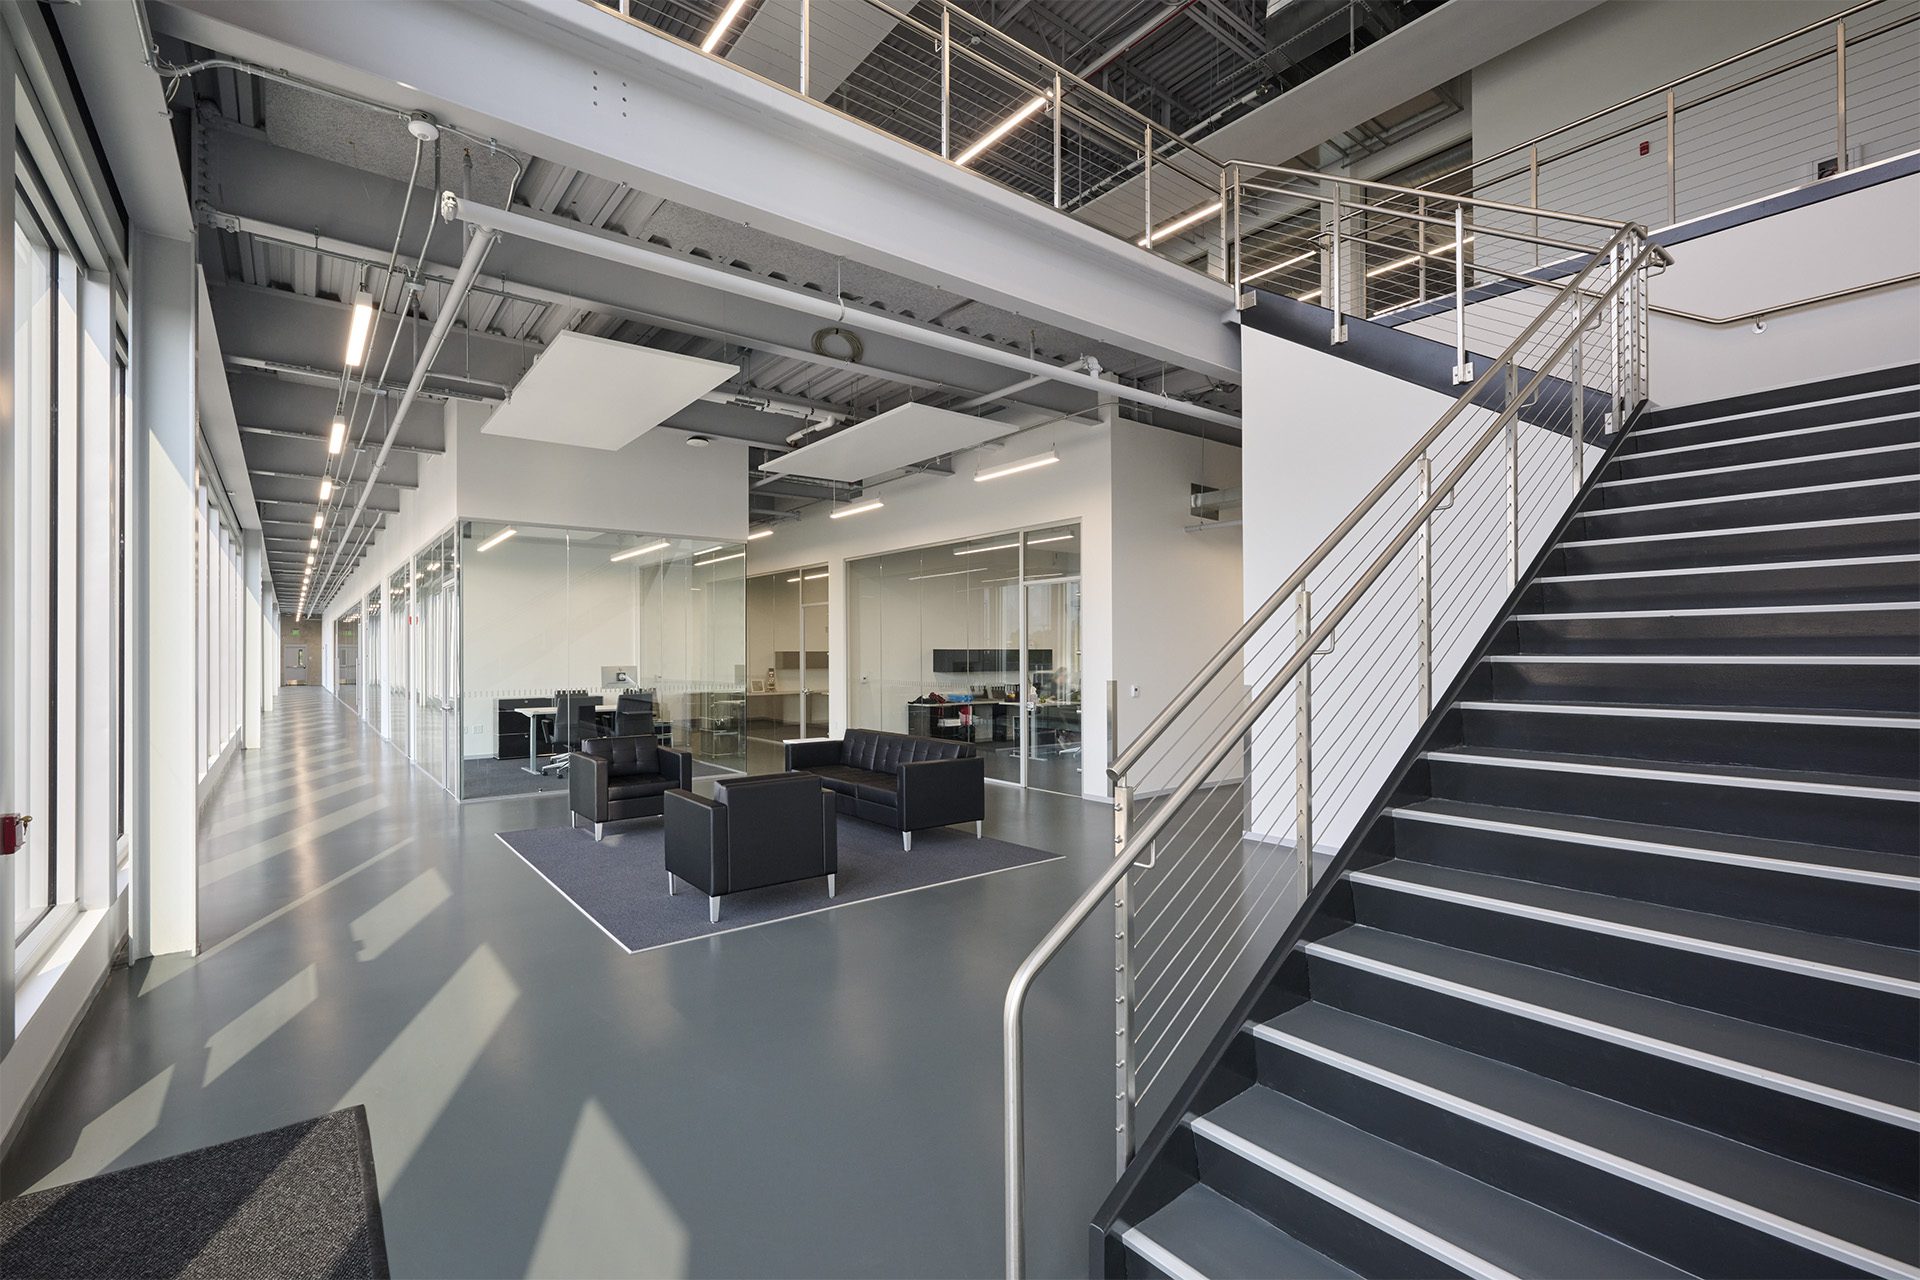
To better understand the specialized radiant panels, the project team and mechanical contractor visited manufacturer Zehnder’s Buffalo facility. The building incorporates two types of panels: Zip panels and Carboline panels, which have a higher-end look and were used in office areas, Dashler said.
The American design and construction team meticulously studied the Swiss manufacturing and service equipment to determine its energy, heating and other needs, and also to ensure all the connections would work once the equipment was imported.
Differences between Swiss and U.S. equipment standards also presented challenges when designing connections for the imported machinery.
“We began working with the Swiss team early on and we sent prototypes back and forth to create a model of connection points,” Dashler said.
With Jura simultaneously building a similar facility in Germany, the American and German project teams worked closely to ensure both buildings met the company’s design and operational standards.
“There was thought put into every detail to create the nicest looking building possible,” Dashler said.
Featured companies: Wohlsen Construction
Photos courtesy of Nathan Cox Photography