
Behind the Build
M&T Bank Exchange
Baltimore, MD

Creating the magic of theater can require some dusty and invisible behind-the-scenes labor.
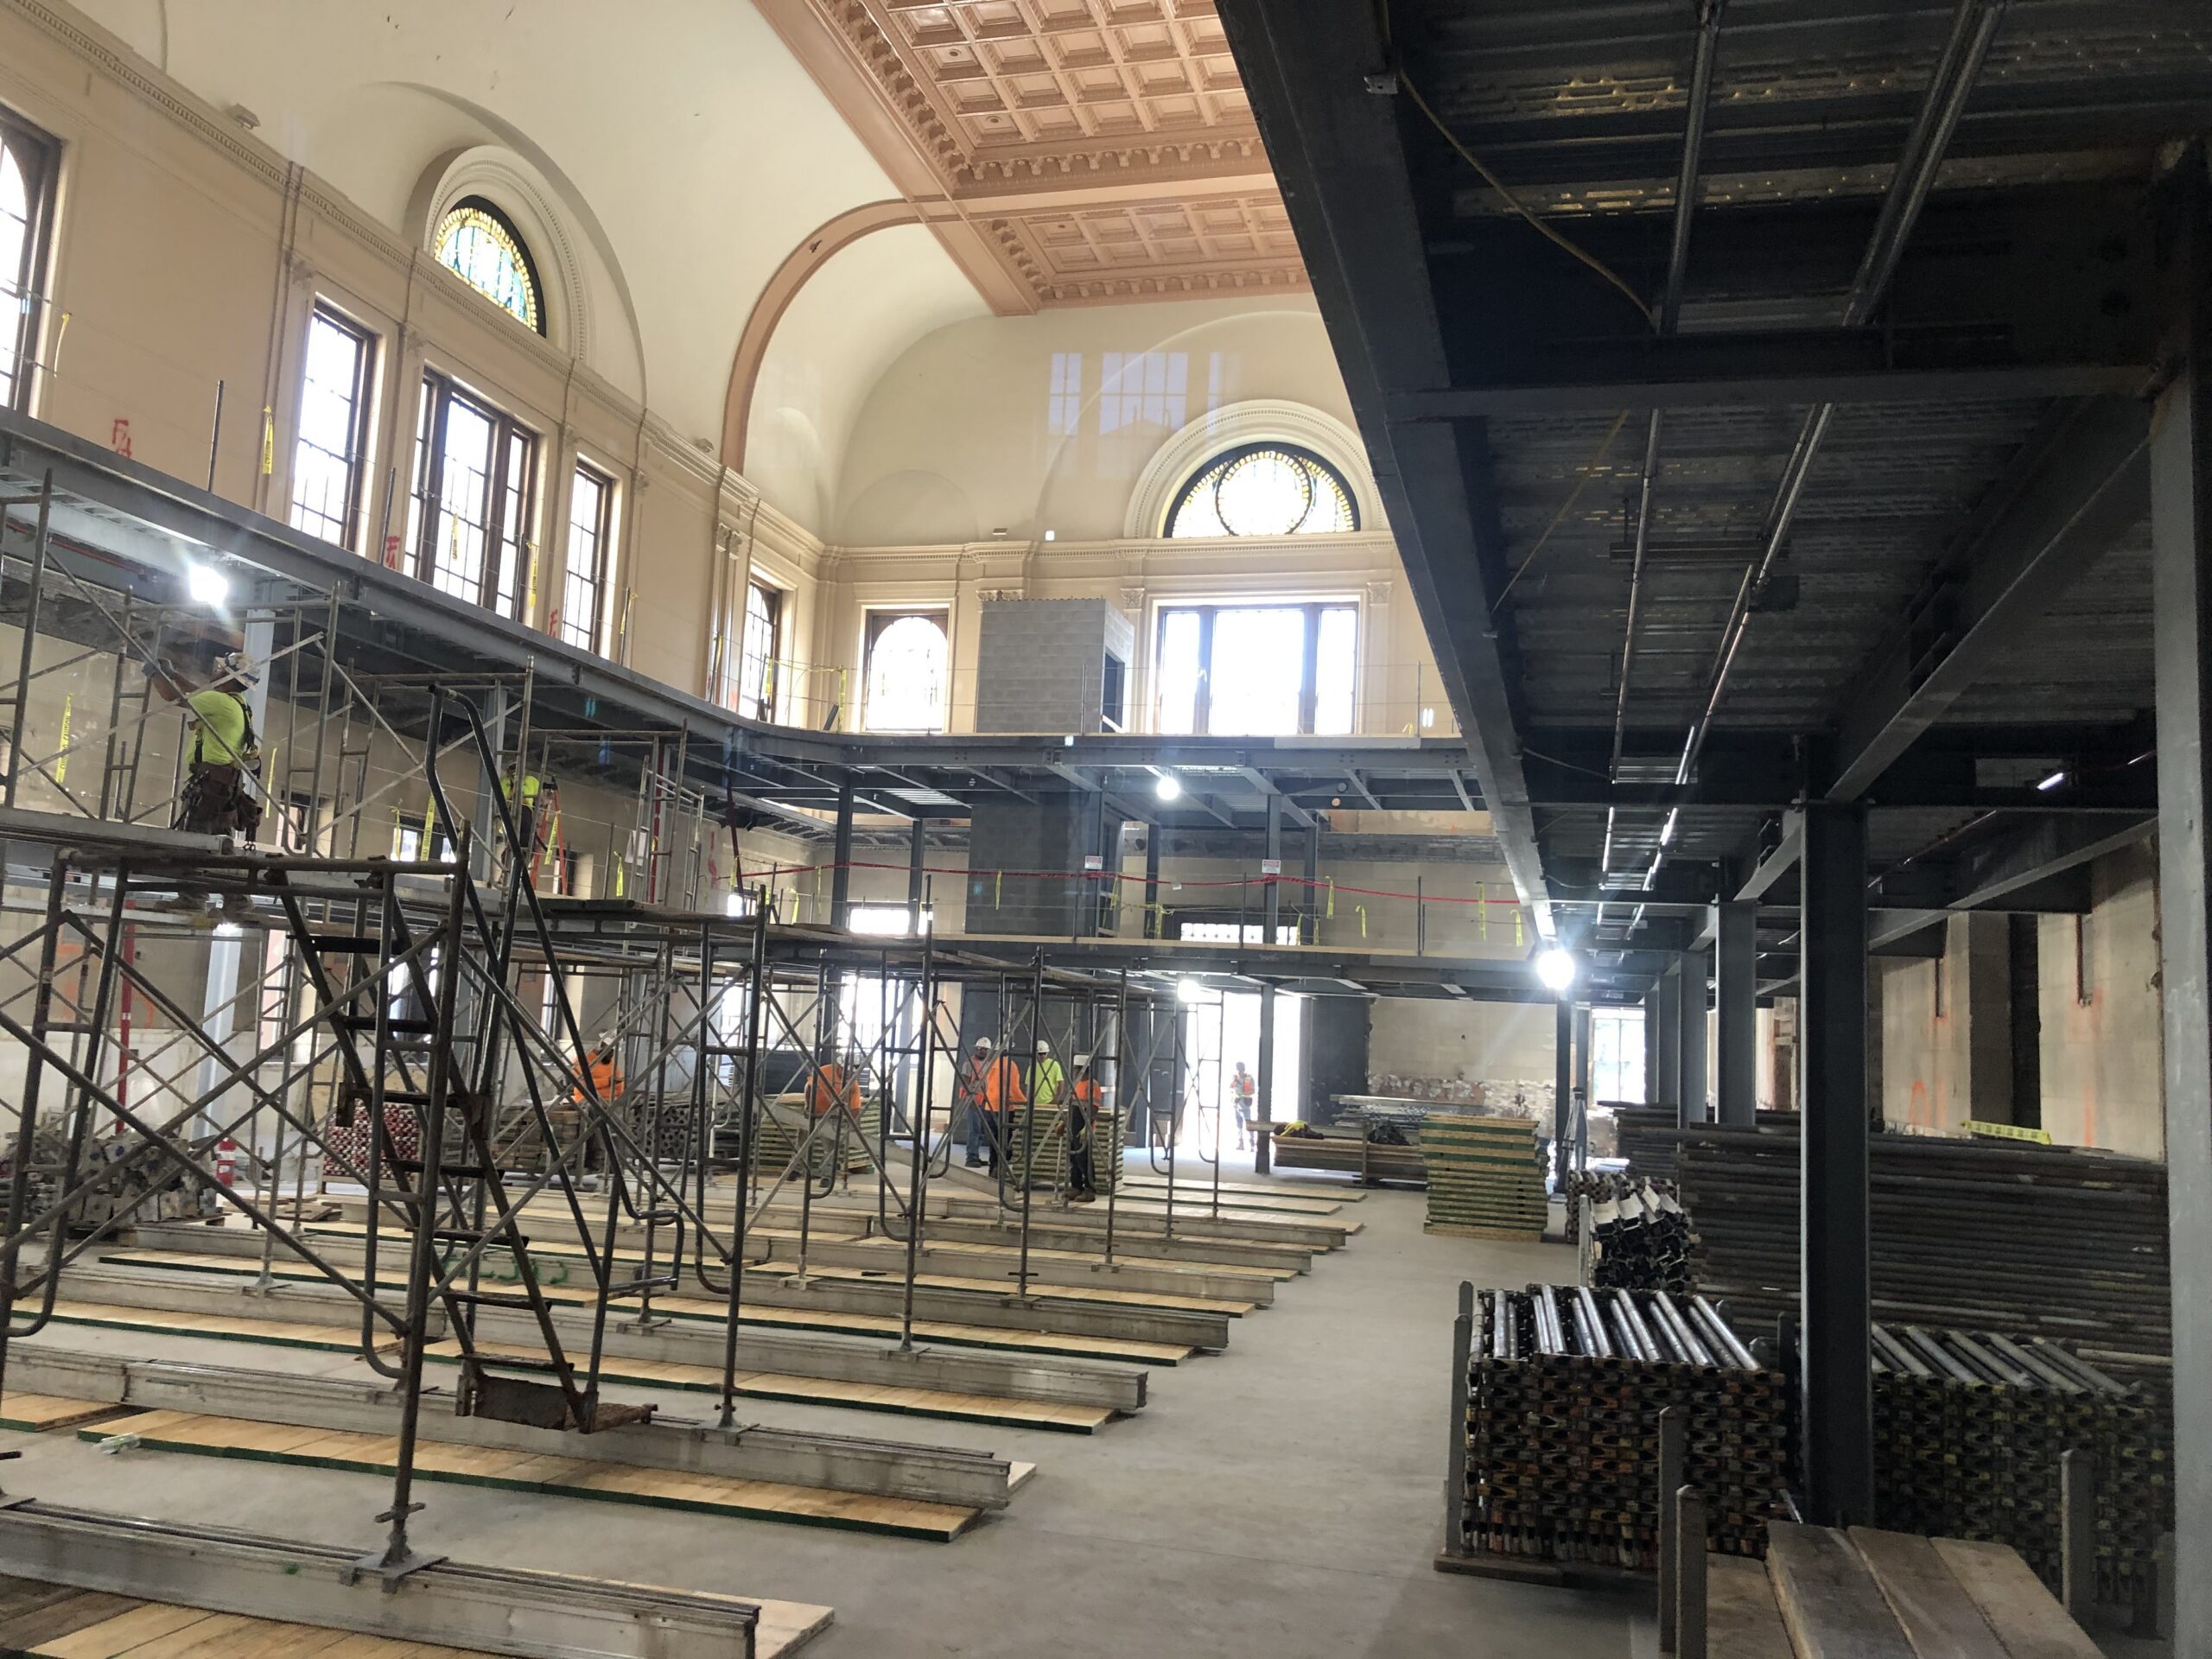
After the Hippodrome Foundation acquired the historic M&T Bank Pavillion, construction crews began the tricky work of transforming the 1887 bank into a modern, flexible theater and event space.
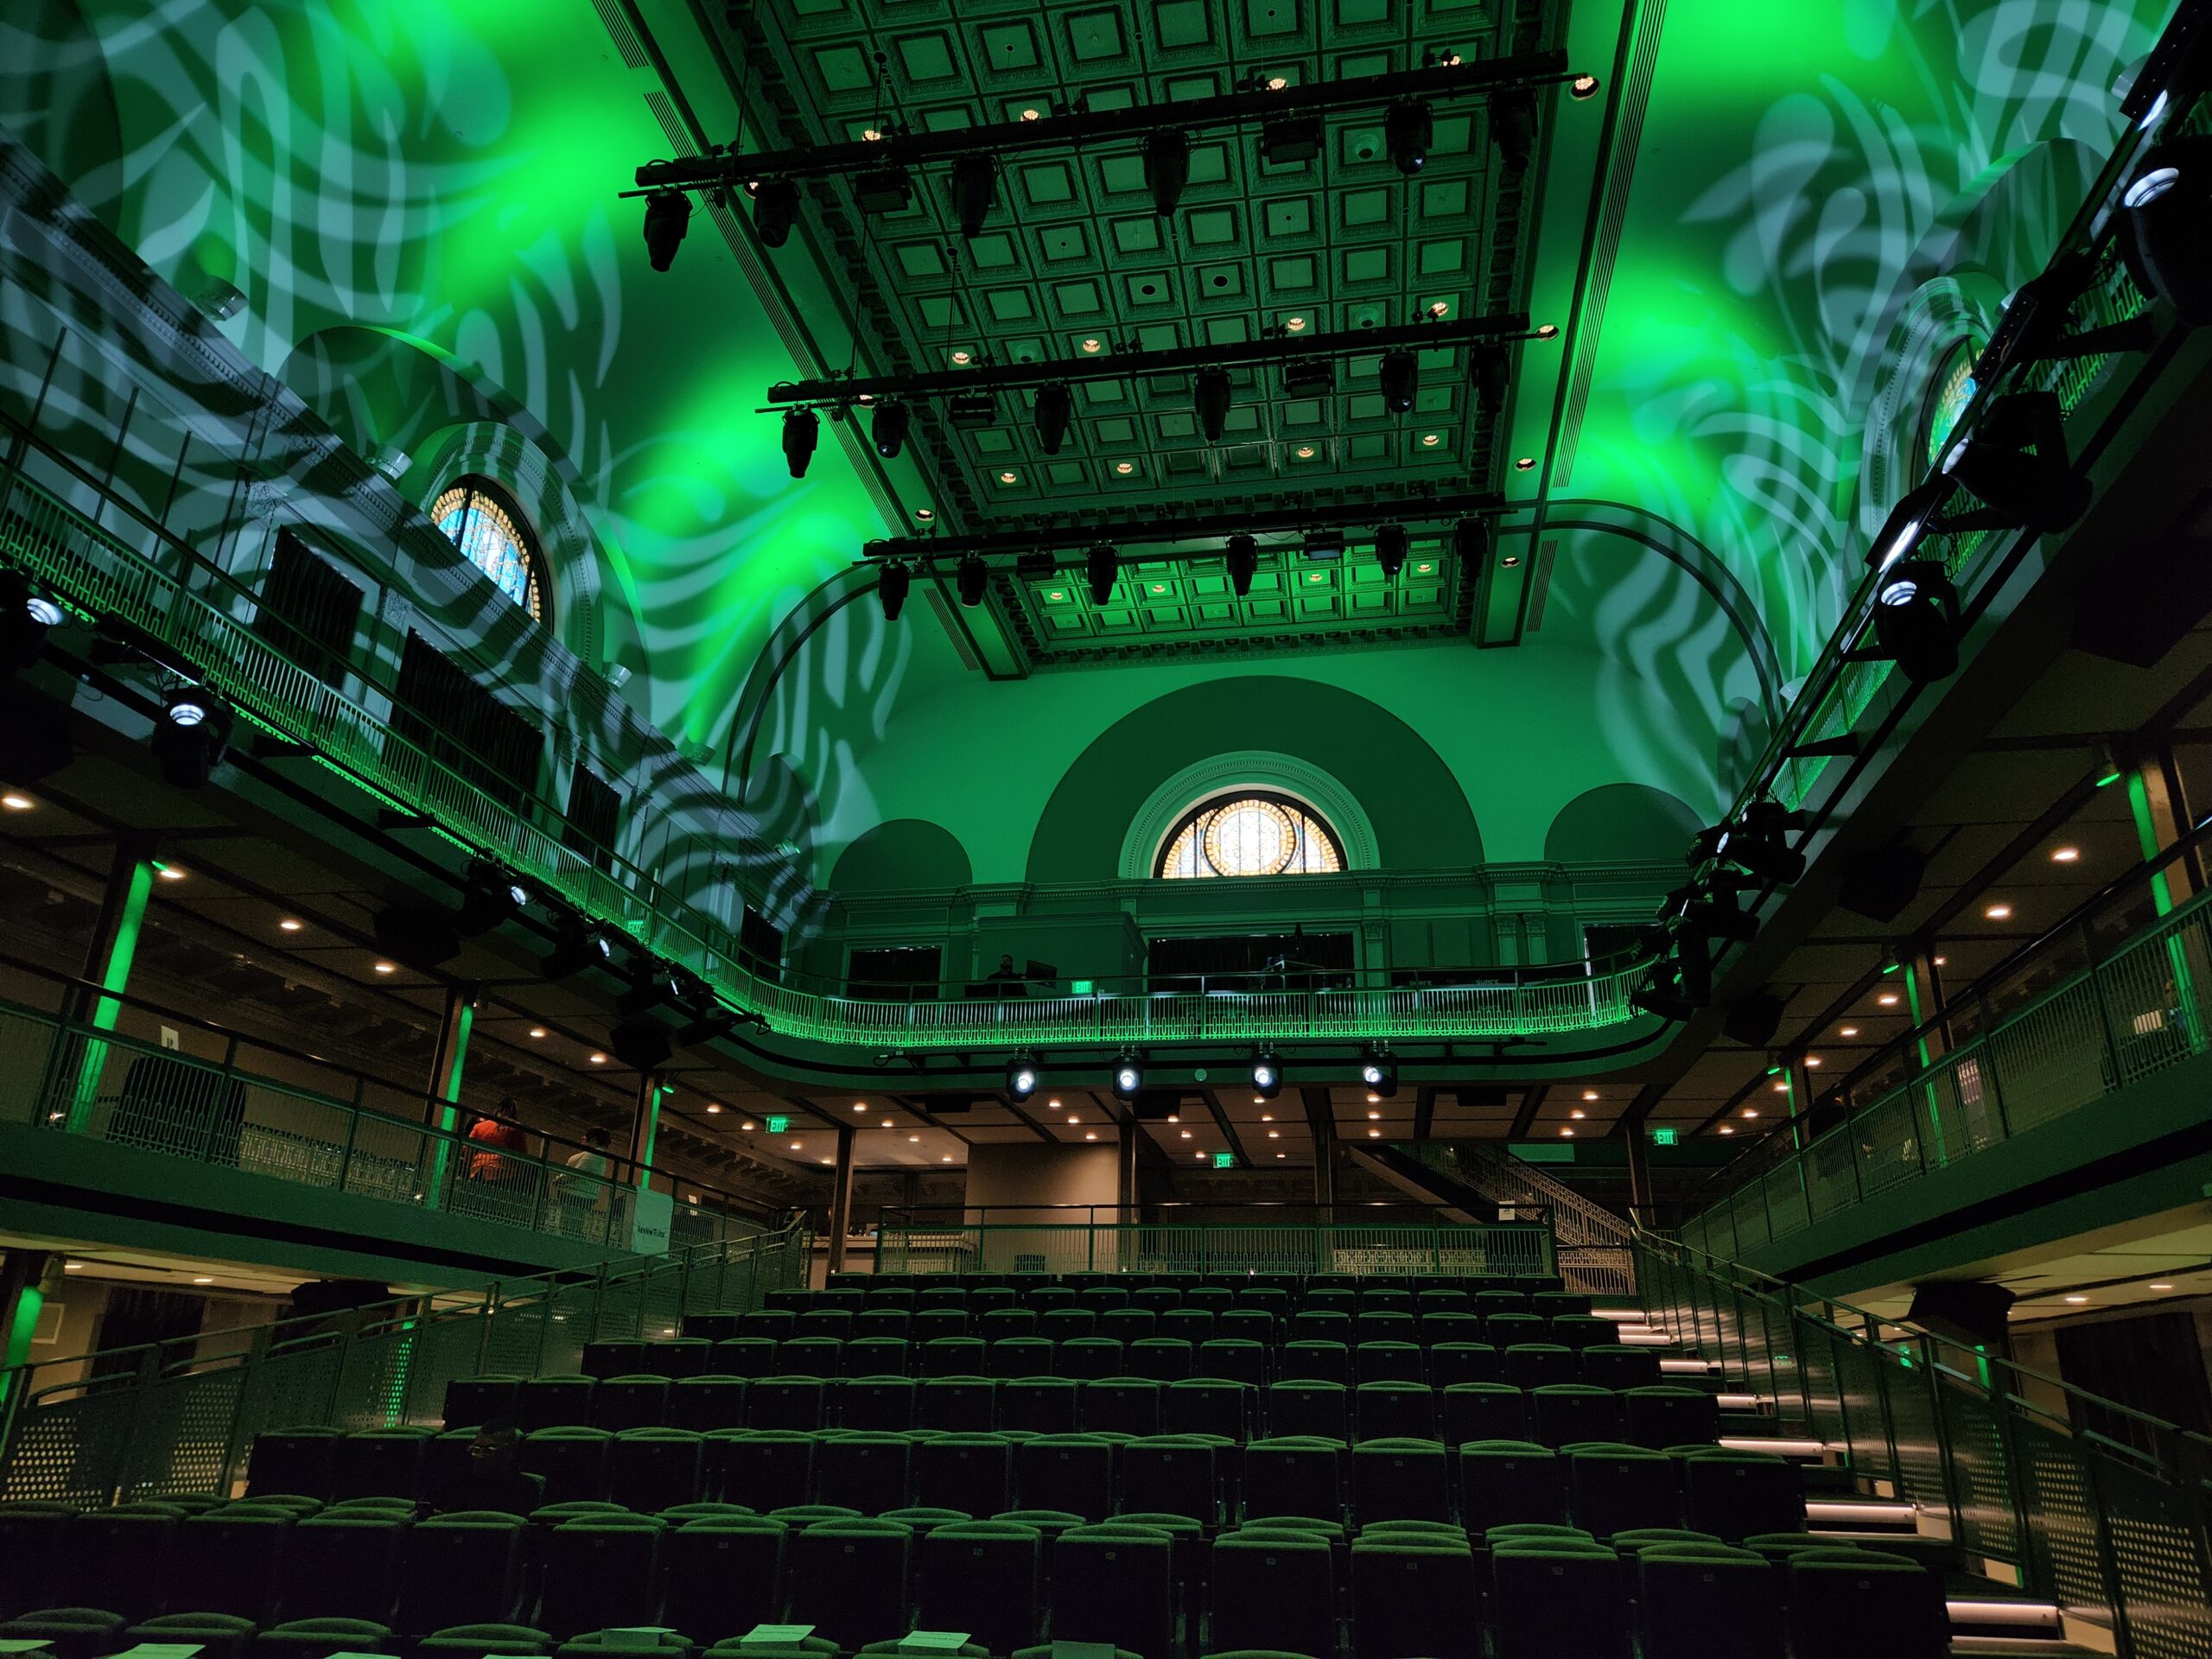
For The Whiting-Turner Contracting Company, Henry J. Knott Masonry and other contractors that meant renovating the structure of the mass masonry building to support two new mezzanine levels, an assembly of retractable bleacher seating for 280 people, upgraded HVAC and electrical service, state-of-the-art audio visual systems and two new bars.
The project team “had to add new beams in the ceilings to support all the new AV equipment and we had to add structural supports under the floors,” said Karl Kress, Site Foreman for Henry J. Knott Masonry. “The original building had a dox plank floor so we had to cut out pockets and set a lot of bearing plates, then the ironworkers set steel and we packed over the top of the steel with grout in order to structurally support the floor to support the rolling bleachers.”

To make the reimagined space — now called The M&T Bank Exchange at the France-Merrick Performing Arts Center — fully accessible, crews also had to build a new interior elevator shaft. After cutting through the floors, the Henry J. Knott crew erected a masonry shaft extending from the foundation up through the two-story structure to the new mezzanine level. They also built an access stairway to the attic space.
Previously, the sole accessway to the attic was a ladder and an opening “that even a skinny person would have a hard time fitting through,” Kress said. But staff would need attic access to operate the new A/V equipment.
“We had to construct an exterior staircase that would be bolted to a mass masonry building,” Kress said. “We had to cut an opening through the exterior wall which was about two feet thick, and remove the original exhaust fan which was about five feet in diameter, and then create a walkway in through the roof.”

Throughout the project, masons were careful to add ample bearing plates for floors and minimize damage to masonry walls. When construction plans would have required putting large holes in walls to install bearing plates, the Knott crew devised a plan to minimize wall damage by using L-shaped plates rather than flat ones.
The crew, Kress added, also improvised construction solutions when they encountered unexpected conditions.
“In one location, we cut into drywall that was supposed to be covering a blank wall and instead we found the original bank vault door in that location,” he said. “Another wall, according to the drawings, was two feet thick. It ended up being almost five feet thick and it was hollow in the center. It was supposed to be load bearing so we added rebar and other structural elements to carry the load.”
Companies featured in this article: The Whiting-Turner Contracting Company, Denver-Elek Inc., Gray & Son Inc., Henry J. Knott Masonry, Hirsch Electric, Worcester Eisenbrandt