

Member Briefs
CAM Construction plans adaptive reuse of historic furniture store
After years of aborted plans to redevelop or raze the Shofer’s Furniture building, CAM Construction is preparing to begin a $20 million adaptive reuse of the Federal Hill property into a mixed-use residential and commercial complex.
Built in 1920 and vacated in 2021, the block-long, irregularly shaped building presented both challenges to and opportunities for a creative reinvention.
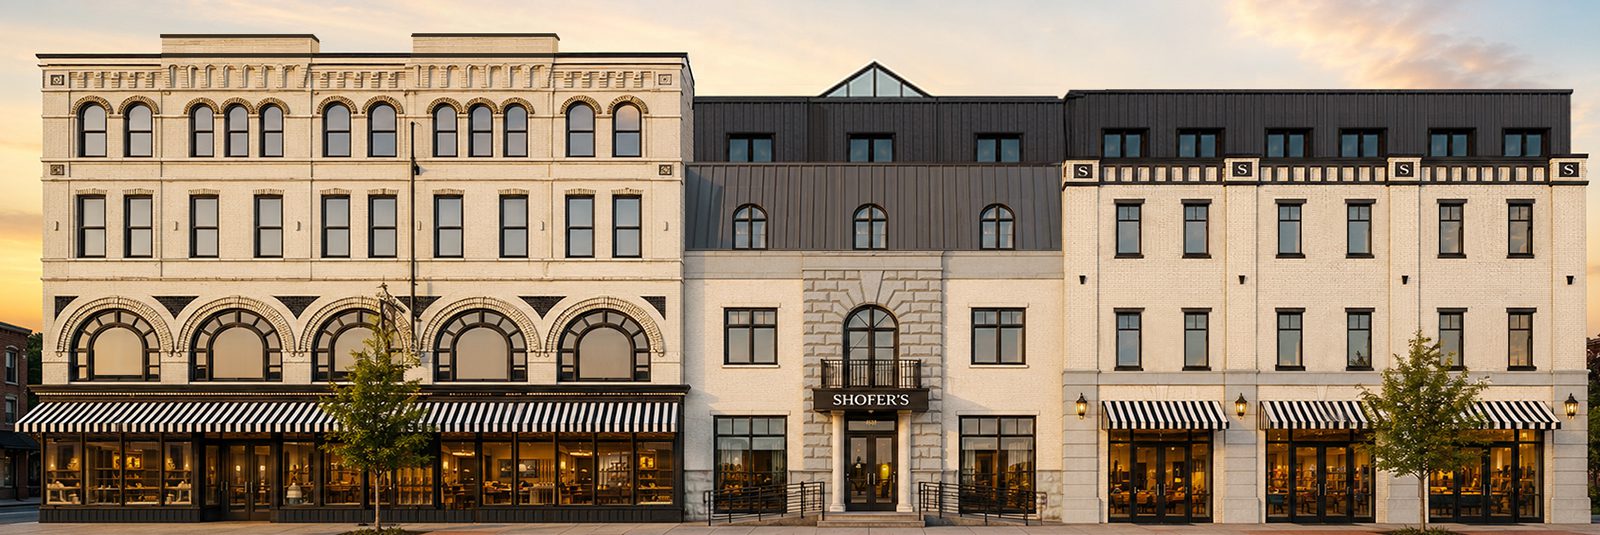
The wide-open former showroom and large storage space included few interior walls and created “flexibility to set new walls wherever we want them,” said Angelo Munafo, Vice President, Real Estate Development at CAM Construction. “But it’s not the most traditional shape of building. It has wings and appendages that jut out along one side and into the parking lot so it wasn’t entirely obvious how you would lay out the units. The design took a lot of creativity.”
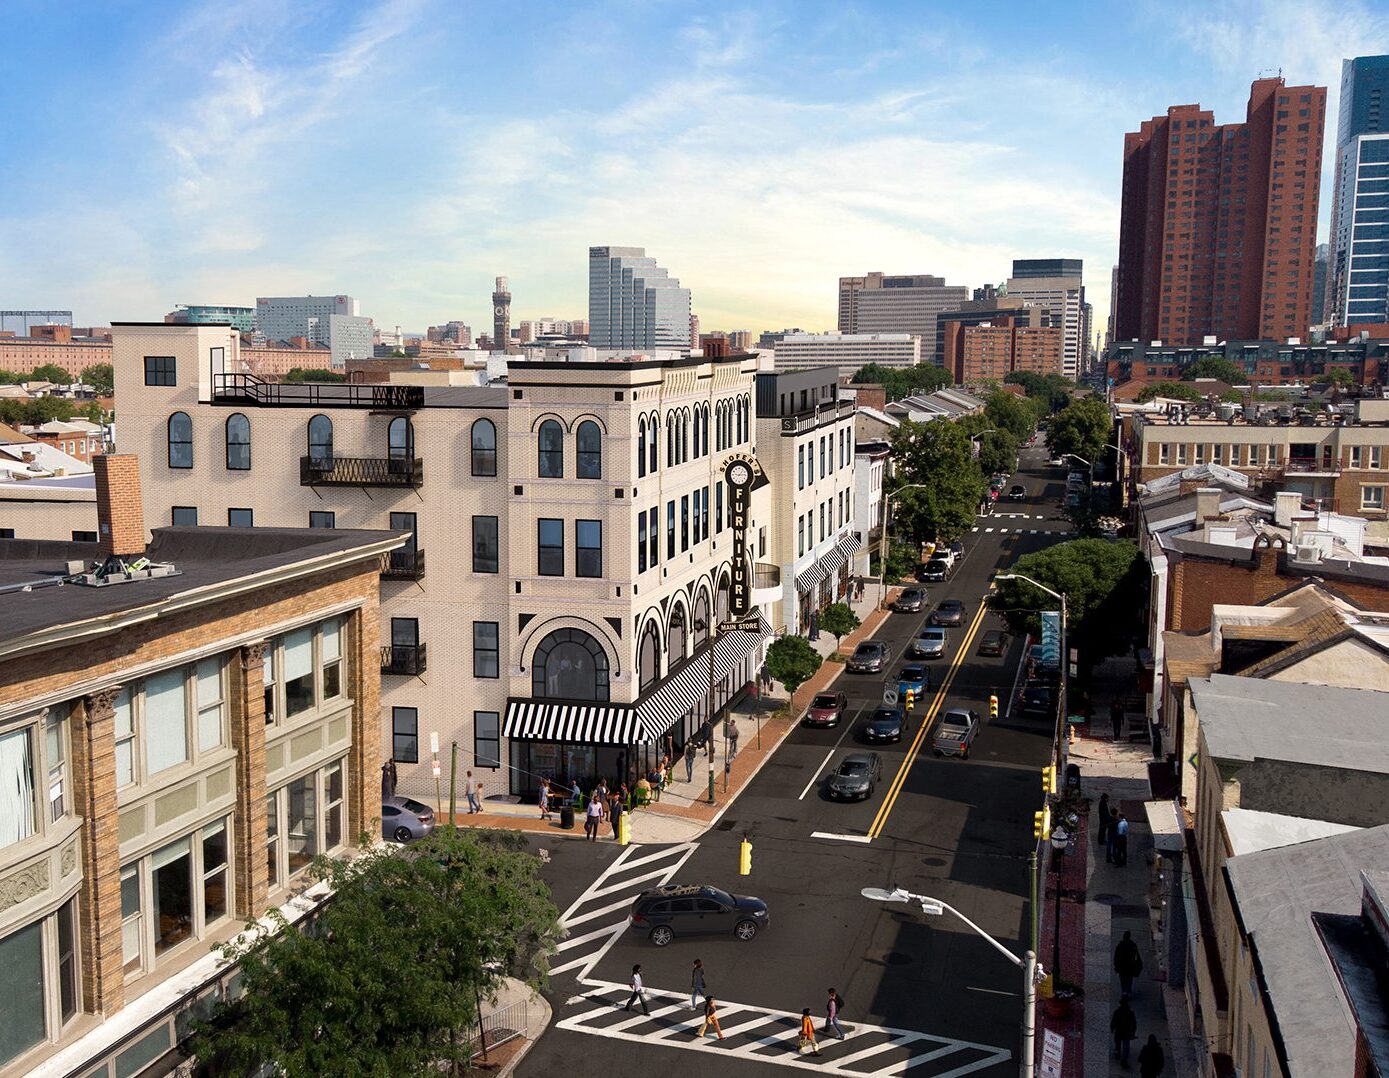
A 1950s fire, which created a five-story hole in the building, and a 2003 addition produced a mix of construction types within the structure. Those renovations also meant the building’s restoration would have to respect styles of multiple eras.
The plan to create 50 apartments and 13,000 square feet of ground floor retail leverages the building’s unusual shape to create a variety of apartment layouts so that “everyone will feel like they have a custom unit,” Munafo said.
The design will restore many defining features of the building. It will preserve the historic storefront, restore the articulated and corbelled brickwork, re-paint the entire façade, and open up a row of large, arched windows that had been infilled. Many other single hung windows will also be installed within openings that have been bricked over for 60-plus years. The team hopes to re-create an operable bistro-style awning and marquee sign, according to historic photographs.
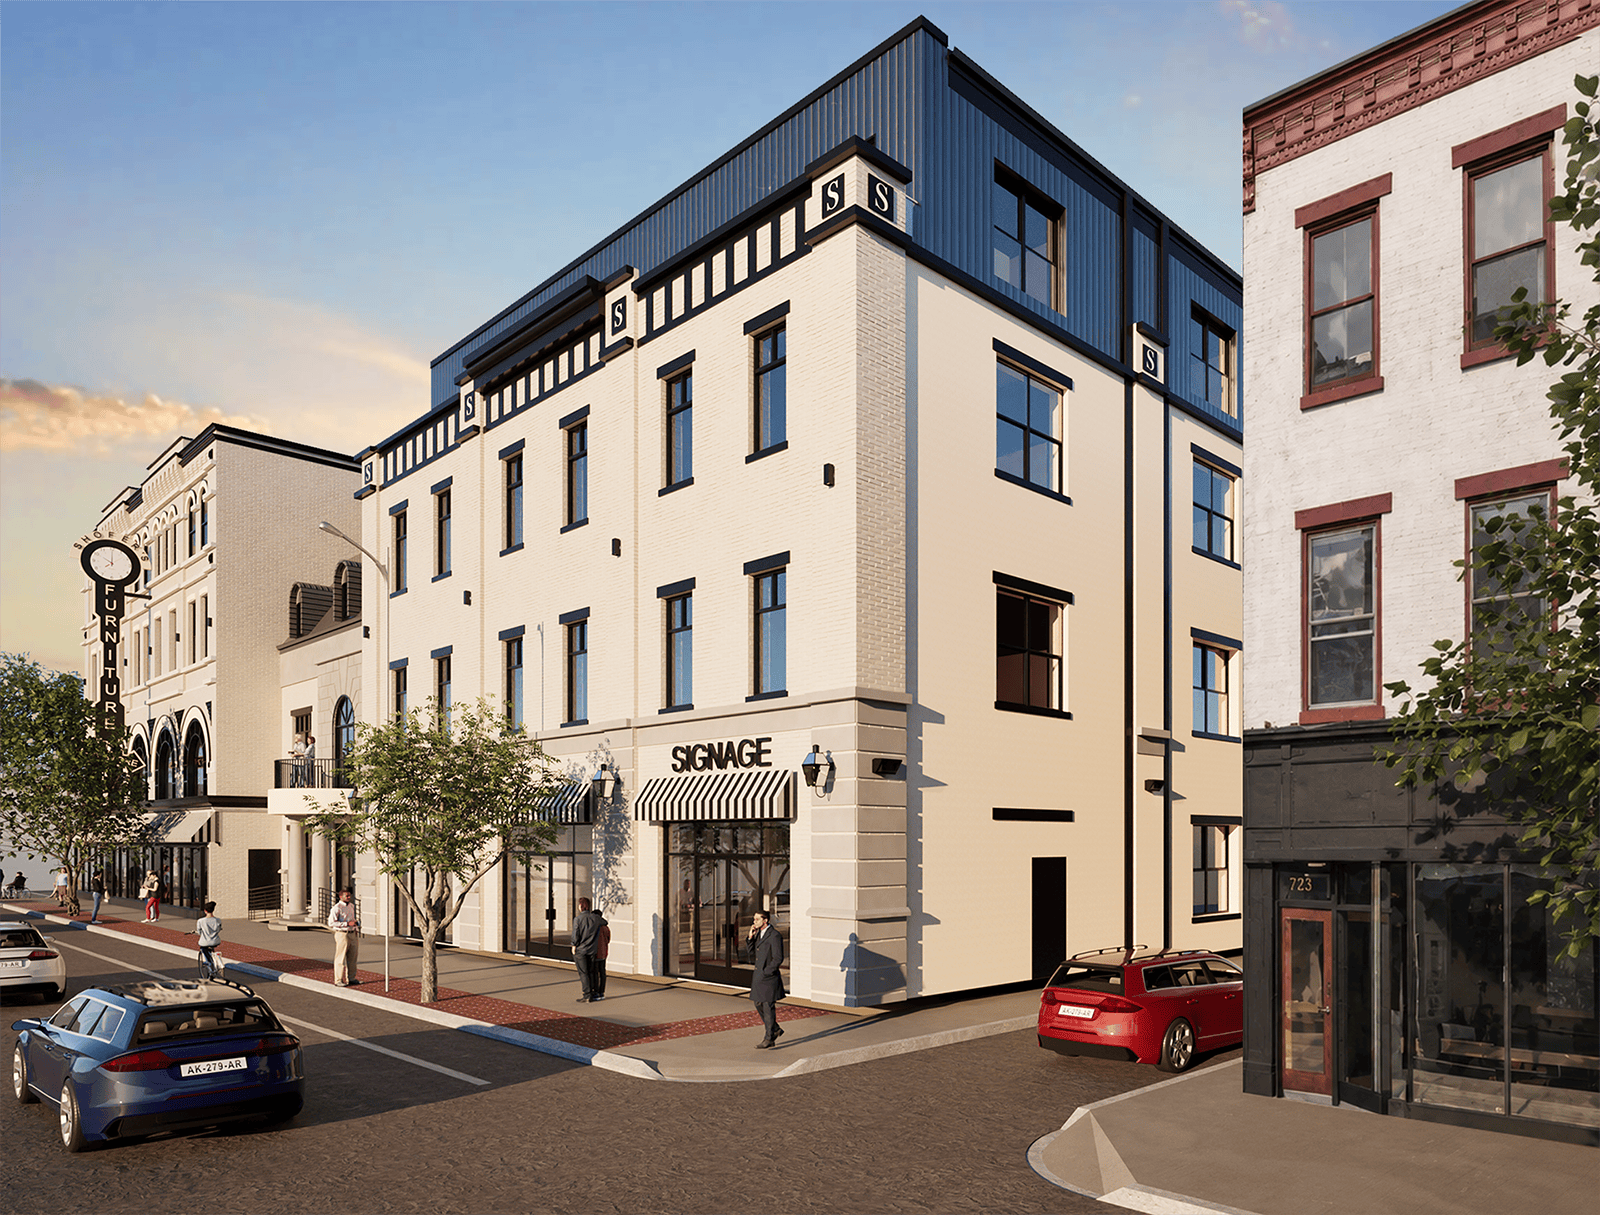
In the former showroom spaces, the project will reveal and restore tin ceilings, terrazzo and tongue and groove floors, “and these beautiful, fluted, cast iron columns, some of which were concealed behind drywall,” Munafo said.
Renovation of the former inventory storage spaces will expose historic brick walls, wood columns and “beautiful wood joist and deck to serve as the top floor’s ceilings,” he said.
Construction is expected to begin mid-2027 and take about a year to complete.
Images courtesy of UDG