Design Collective plans massive office renovation
In Baltimore, a huge and uncommon office transformation is underway.
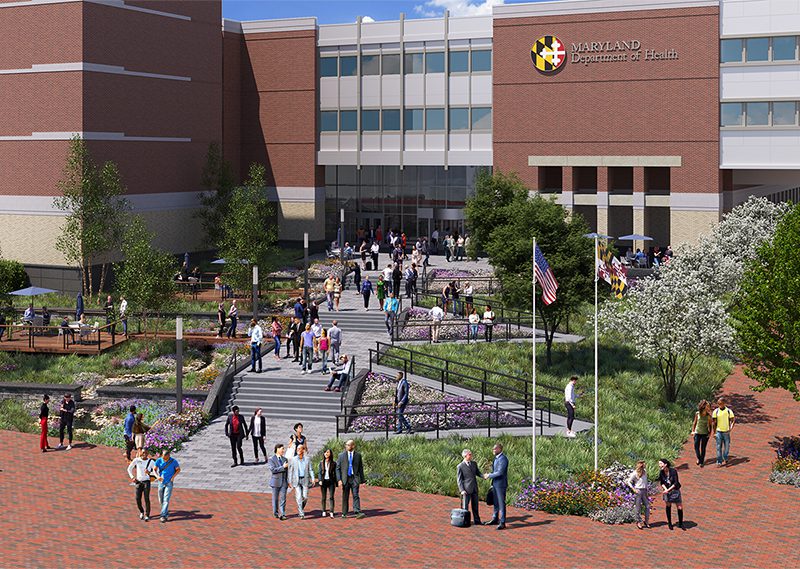
Crews are conducting a gut renovation of the 1.1 million-square-foot former Social Security Administration Metro West building. After the vacant property was acquired by private developers, the State of Maryland arranged to lease 550,000 square feet of office space that would be specially outfitted to serve as a central location for the Department of Health.
For architects at Design Collective, the project presented large-scale challenges. They would have to integrate the complex and diverse programs of multiple Department of Health divisions that are currently scattered across numerous locations, said Matt Herbert, Principal at Design Collective. They would have to create organization, a sense of place and an inviting work environment in a very large space.
“The creation of ‘streets’ and neighborhoods was used and repeated on each floor to create a recognizable plan to orient the building users while still providing flexibility for department organization,” Herbert said. “The design integrates strong graphic and color tones to provide a greatly enhanced environment for today’s government health agent.”

The robust structure of the 1980s building has aided the transformation. Construction experts on the project say the structure was originally designed to support forklifts that would carry pallets of social security documents. But the renovation has yielded a few surprises.
“The coolest discovery was the pneumatic tube system for mail distribution — an amazing piece of infrastructure that became quickly outmoded by the computer,” Herbert said.
SCIF Summit explores growing security needs and best practices
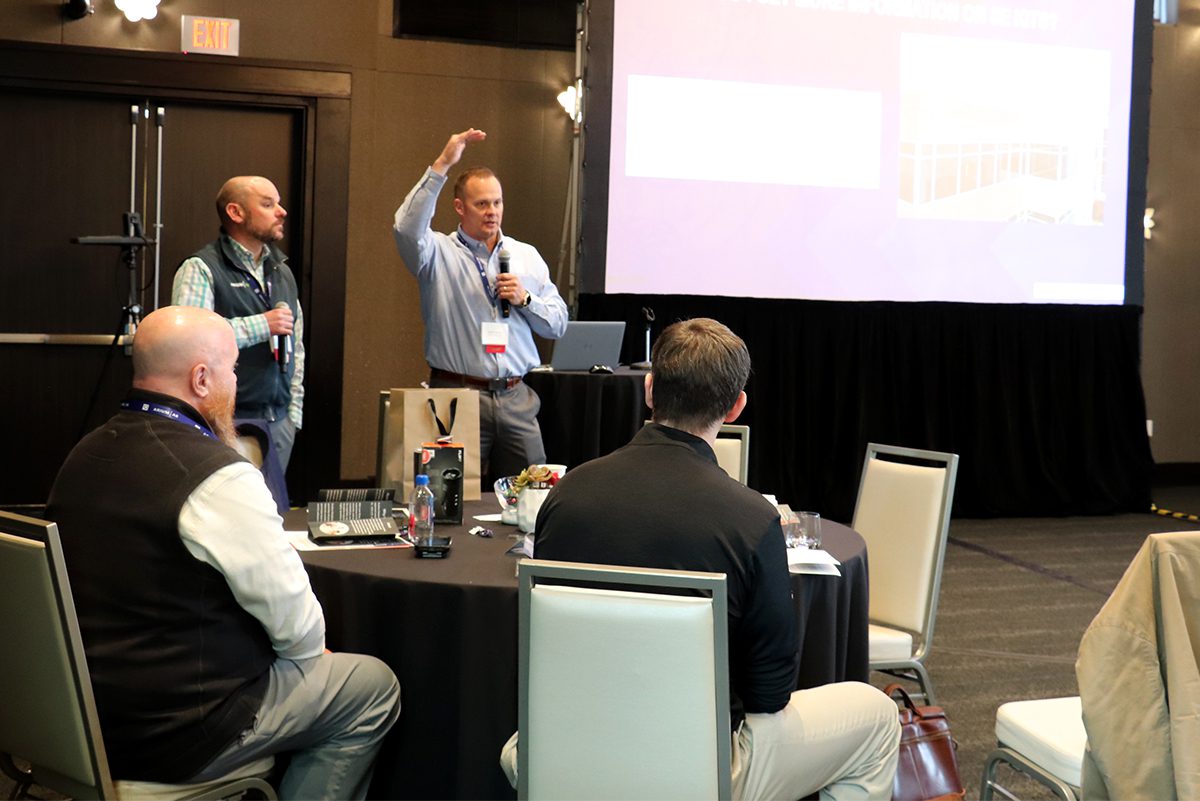
More stringent data security requirements, growing needs to upgrade SCIFs (Sensitive Compartmented Information Facilities) and the spread of cloud computing and AI prompted DAVIS Construction and Arium A/E to organize a SCIF Summit for the second year running.
“Many of our clients are facing an increasing need to upgrade existing SCIFs and secure facilities to both modernize infrastructure and address evolving threats,” said Dustin Hoffman, Director of Secure Spaces at DAVIS and organizer of the SCIF Summit in March. “By the end of 2028, facilities will be required to meet updated standards, including enhanced protection against physical penetration, sound leakage and RF signal transmission.”

Government officials are also enforcing current security requirements more stringently so “projects must be executed with greater precision and discipline because anything less will not pass final accreditation,” he said.
The growing use of AI, cloud computing and other advanced technologies has also expanded the need for SCIFs and secure facilities to a wider range of private companies, including “standard commercial office build-out situations where you might not traditionally expect that level of security,” Hoffman said.
The SCIF Summit, which featured several experts in secure facilities development, explored key topics in secure design and construction including:
- How electrostatic discharge can impact operations in a SCIF;
- RF attenuation challenges stemming from different applications and existing conditions;
- Tools and methodologies to detect and mitigate RF and electromagnetic threats within secure facilities: and
- The need for close collaboration across design, engineering and construction disciplines to successfully create secure environments.
BC&E welcomes two new members

Nanehi Networks LLC is an MDOT-certified, MBE delivering DAS, ERCES, low-voltage cabling, RF testing, and wireless infrastructure solutions with high-quality craftsmanship, responsive service, code-compliant execution, and competitive pricing. https://www.nanehi.com/

RTM Engineering Consultants is a national engineering firm with 27 offices across the country. Its Hunt Valley office specializes in MEP engineering for institutional and educational projects. https://rtmec.com/
Legal remedies
Contractors working on courthouse projects — whether it’s the recent, 238,000-square-foot Howard County Circuit Court, the $6 million renovation of the Baltimore County Circuit Court or the planned $147 million Supreme Appellate Court in Annapolis — can rattle off the special challenges that such projects entail. There are sophisticated security systems, high-performance building systems, a large array of programming needs and, of course, stringent timelines to enable the legal system to get on with its work.

One recent project — construction of the Baltimore City Mabel Houze Hubbard District Court — embodied all of those challenges and then some.
To meet budget goals and secure a prime location, the court system opted to renovate a 1960s-era office building on North Calvert Street.

The project “almost redefined the concept of renovation,” said Vince Culotta, Project Manager at CAM Construction. “We stripped the building down to its skeleton.”
With just structural framing, concrete slabs and a roof left in place, the project team discovered the building needed even further demolition and reconstruction. The roof deck required a full replacement. The site’s water table, which lays just seven inches below the building’s slab, had caused significant deterioration to nearly 40 percent of the structural columns.
In addition to repairing and inserting new structural steel into the building, the project team had to add extensive shoring and more than 200 piles to support new elevator shafts, stair towers, large open spaces (such as courtrooms and staircases), extensive mechanical equipment, and other load that the building was not originally designed to hold. The structural steel work alone topped $9 million.
From public spaces to prison cells
The team also had to transform the space to support an array of functions from public spaces, courtrooms, bailiffs’ area and jury rooms to judges’ suites, offices, court records storage, a law library and a detention facility.

The holding cells for accused individuals meet maximum security standards.
“They have concrete benches inside, security toilets, Folger Adams locks, security ceilings. There’s a sally port, a security guard entrance and an isolated, security elevator with a cell inside the elevator to take people to courtrooms,” said Angelo Munafo, Vice President, Real Estate Development for CAM Construction.
Advanced, integrated security systems ensure that individuals can only access certain parts of the building. Expanses of bullet-proof glass and other features were included in the design to protect judges and the building itself from attack.
To prevent a vehicle from crashing through the courthouse’s main entrance, the project included installing “ballistic-rated bollards in front of the building,” Culotta said. “If there’s a vehicle, even a pretty big vehicle, going 60 miles an hour, they can stop it in its tracks. These bollards extend six to seven feet into the ground into a foundation and there’s about 70 yards of concrete under the ground anchoring them.”
Delivering all those design elements required contractors to manage some daunting logistics.
Turning offices into courtrooms
The need for suitably large and open courtrooms required contractors to remove columns on the fourth and fifth floors, install larger beams (weighing 150 pounds a linear foot) and structural shoring down to the foundation. That effort opened up a 46-foot-wide expanse for each courtroom.
The desire for high ceilings in the former office space then plunged Ariosa & Company into a four-month redesign of the space.

“One of the most difficult parts of the project was trying to deliver 10-foot ceiling heights in the eight courtrooms,” said Drew Cheezum, Vice President, Project Management at Ariosa. “We had to redesign the entire fourth and fifth floors.”
By adding “chases on the sides of the courtrooms, we could run ductwork inside of them and flatten the ductwork so it was smaller. In some courtrooms, we wound up having ductwork go up into the joists and then drop down,” he said.
Installing all new DOAS and VRF HVAC equipment, all together totaling 560 tons of cooling, in a five-story, 170,000-square-foot building on a tight, urban site saddled Ariosa with another challenge. Crews had no access along three sides of the building and could only shut down one lane of Calvert Street between 9 am and 3 pm daily. The only other delivery option was late-night and weekend shifts.
Ariosa needed to bring in 6,000 linear feet of domestic water line, 5,000 feet of sanitary line, 2,000 feet of stormwater line, 6,000 feet of condensate piping, over 35,000 feet of refrigerant piping and dozens of pieces of HVAC equipment, some equaling the size of a small house.
To complete the rooftop installation, Ariosa choreographed an 18-hour crane operation one Saturday.
“Some of our guys started at four o’clock in the morning and didn’t leave until eight o’clock that night,” Cheezum said. “We had five DOAS units, some of them over 11,000 pounds, to go up on the roof and over 75 pieces of equipment in total. The operation involved over 12 tractor trailers and it was seamless. A tractor trailer would pull up, they would lift the equipment off the trailer and the next tractor trailer would pull in.”
BC&E member companies featured in this article: CAM Construction, Ariosa & Company
Value engineering the land
From typical retail projects to heavy industrial construction to high-end amenity developments, project teams are finding ways to cut costs and meet schedules by value engineering site work.
Greg Anderson, Senior Project Manager and Estimator at Iacoboni Site Specialists, Inc., says he value engineers nearly every project he assesses and that practice has been key to winning contracts.

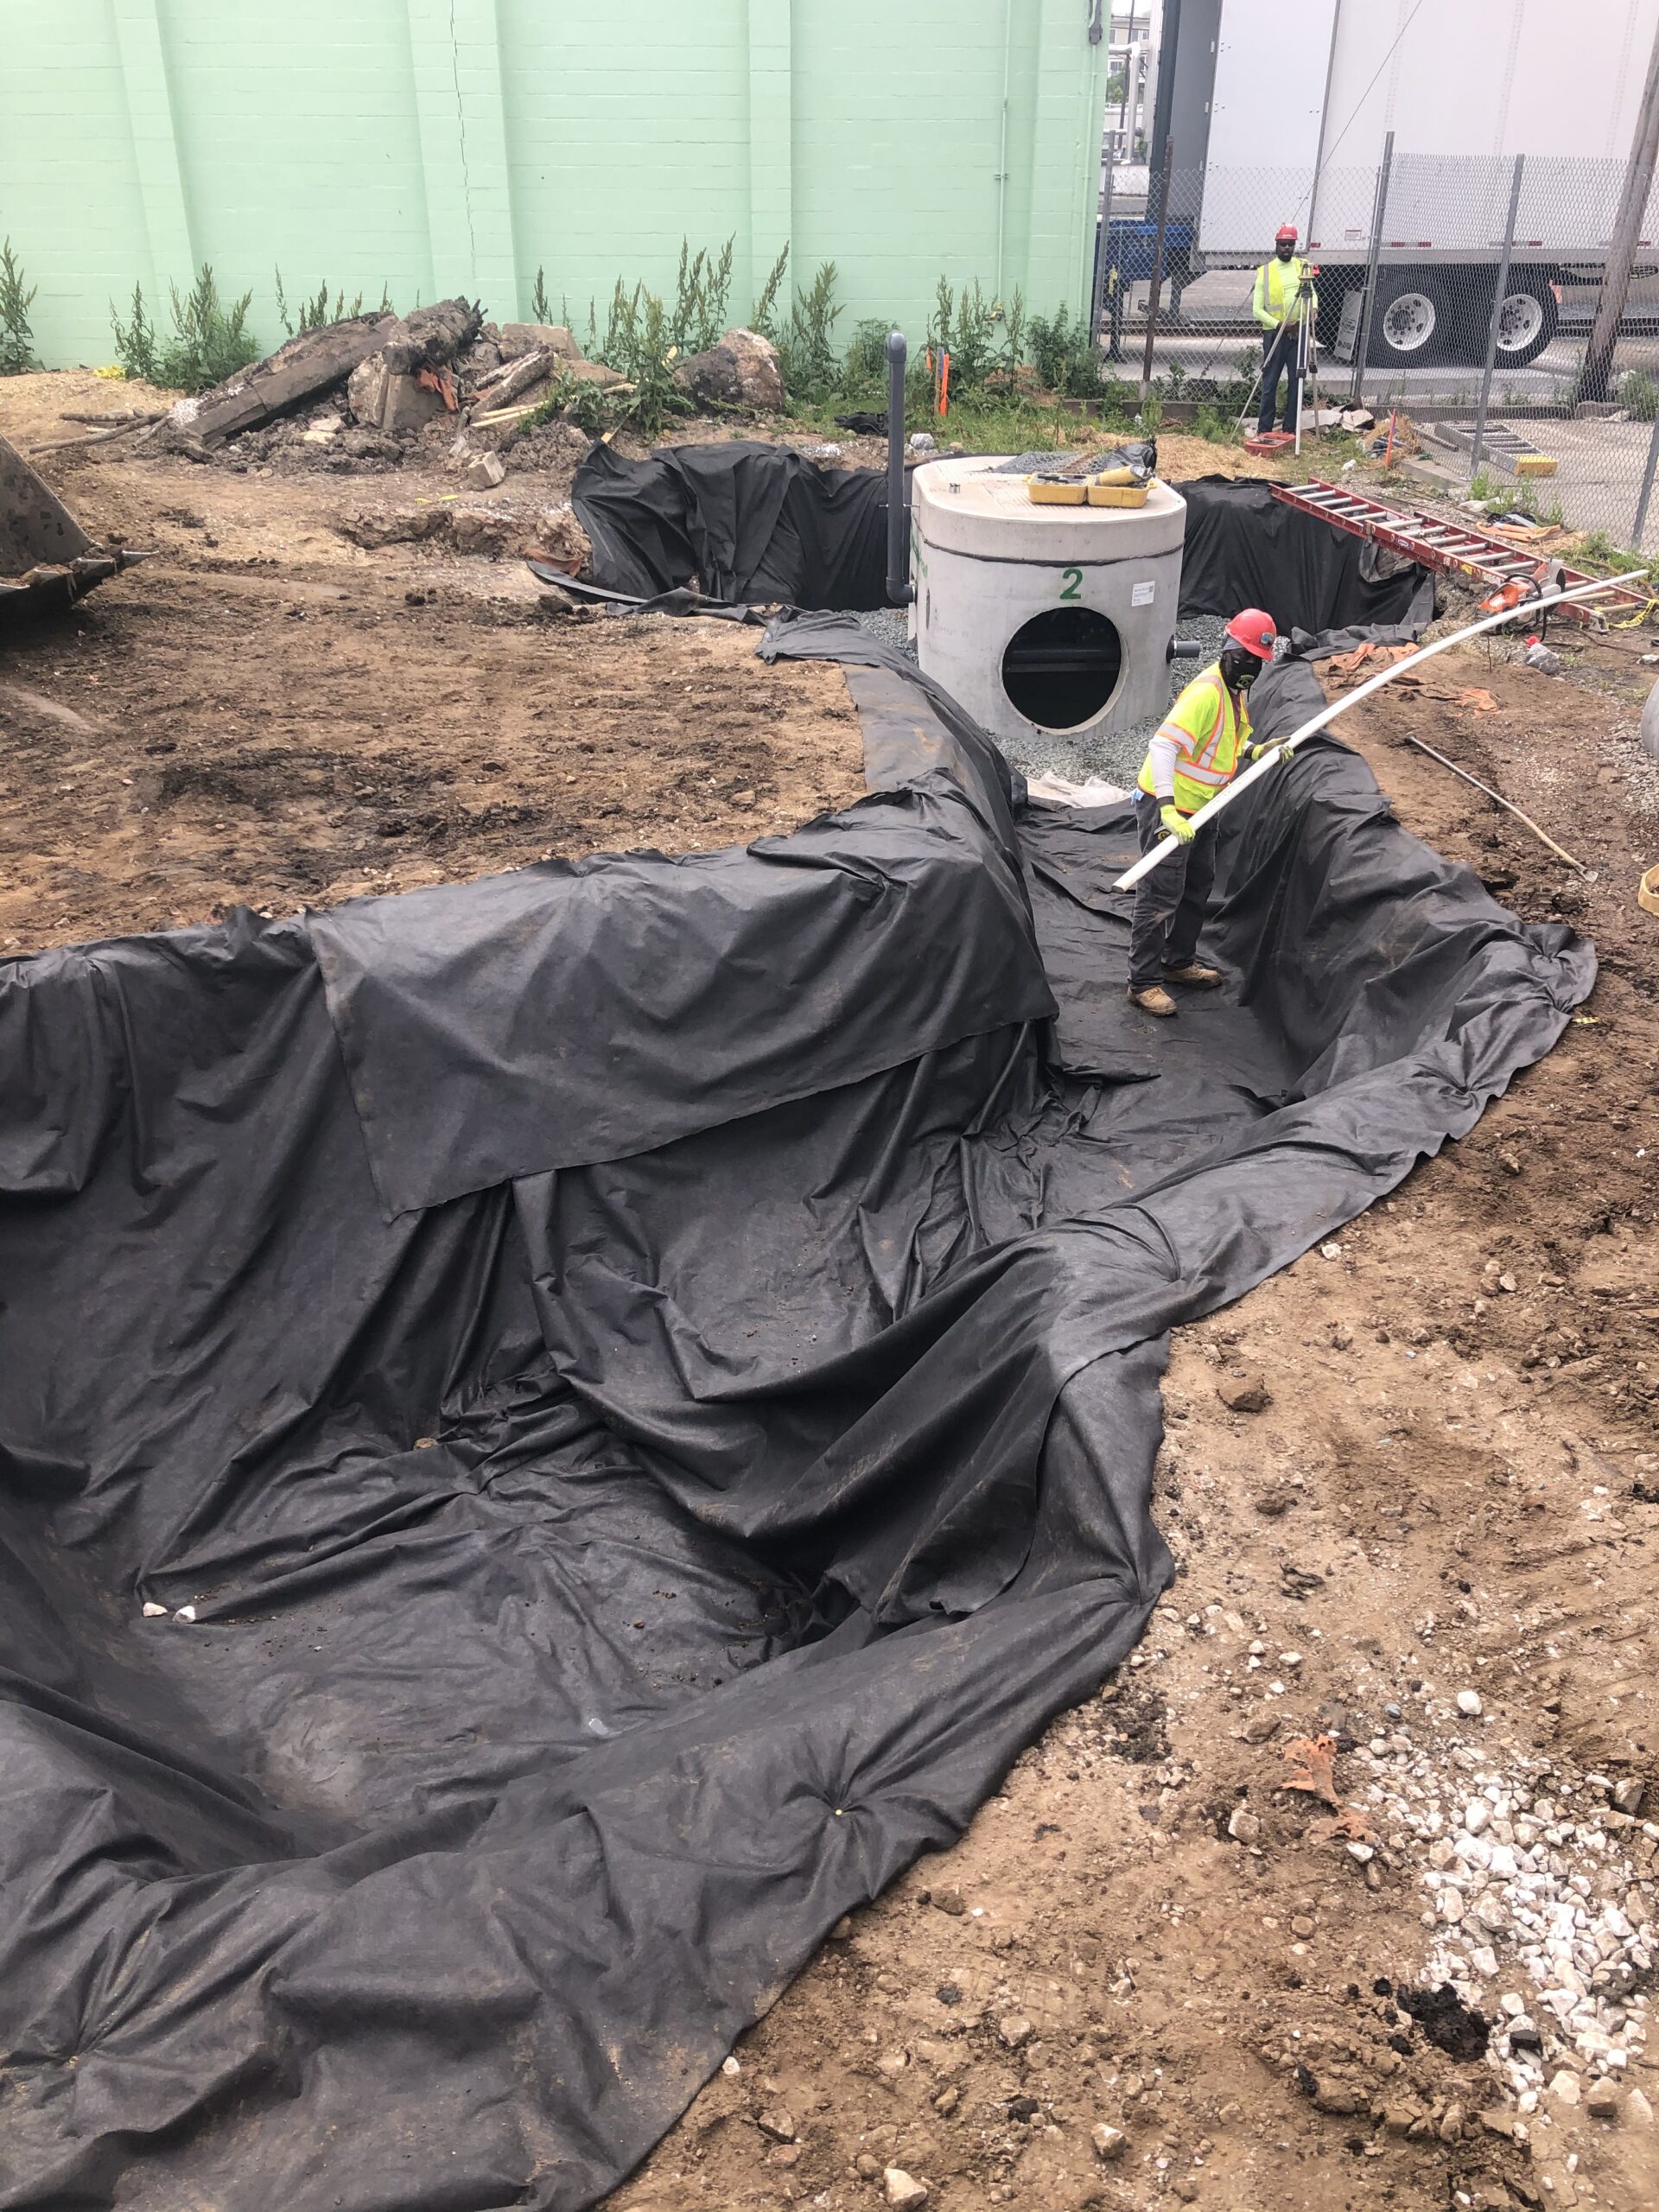
Construction plans for new silos at Domino Sugar were initially proposed to handle stormwater management through a micro bioretention pond with a sand filter system located on a green area near the harbor’s edge.
“The location was a problem because the weight of the sand filter system which was going to be a 60 foot by 120 foot concrete structure that was eight feet deep, would have required sinking a lot of piles,” Anderson said.
Working with a design consultant, Anderson came up with a novel alternative: a modified sand filtration tank with added baffle walls at a different location. That VE option both met performance requirements and cut project costs by nearly $1 million, he said.
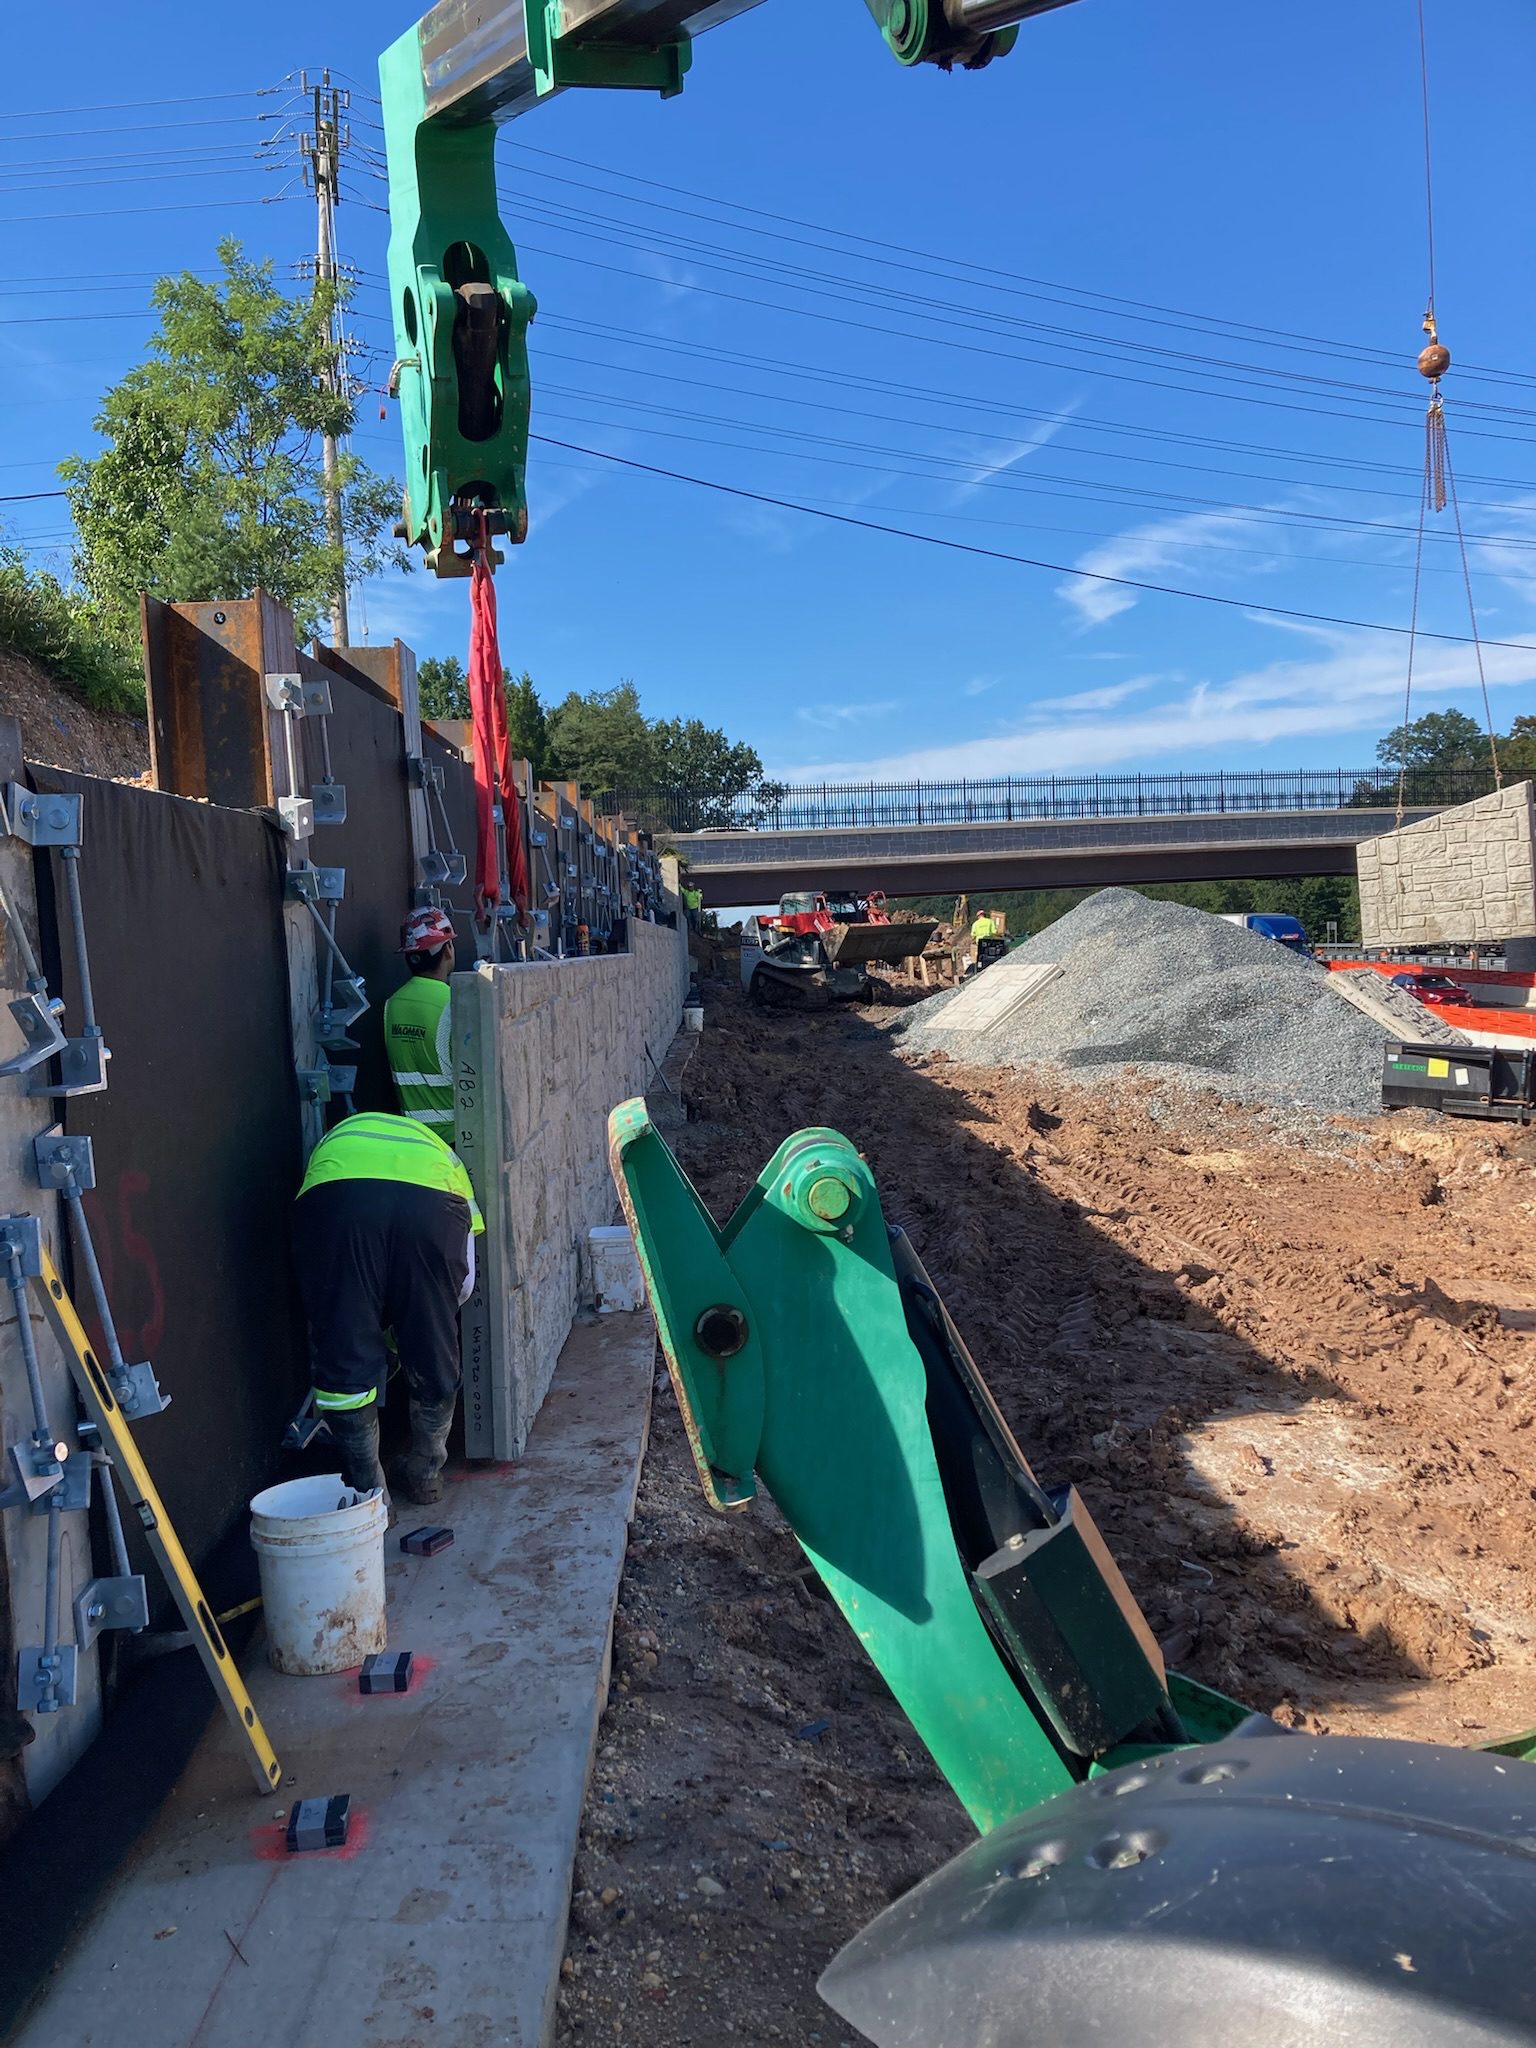
At the I-95 Abingdon Road interchange in Harford County, Wagman’s Geotechnical Construction group value engineered a retaining wall to address a constructability issue and keep the highway project on schedule. The wall which would tie into the wing wall of an existing bridge, was needed to support utilities and stormwater management.
“For the first 70 to 80 feet of the wall, there were power lines that crossed from one side of I-95 to the other and the design called for long H-piles to be installed in a cantilevered manner to provide lateral support for the retaining wall,” said Timothy O’Neill, Project Manager with Wagman. “There was no way to get a full-length pile placed in there. Splicing the pile with full-length welds every five feet would have been very expensive and not as structurally sound as they wanted.”
The original plan also meant that crews would likely have to deenergize the lines to complete construction.
Wagman and its inhouse engineering team devised a VE option “where we installed pairs of pipe pile in small, 10-foot segments under the power line,” O’Neill said. “We also changed the design of the rest of the wall from large, galvanized, expensive piles to standard H piles with a mechanical connection to a precast facing, instead of a poured facing.”
That solution allowed construction to proceed regardless of weather, kept the project on schedule, and shaved about $200,000 off the cost.
Not every project, however, requires a highly inventive and specialized VE option. Other solutions are based on core insights (and a few counterintuitive ones) about costs and constructability.
“Increasing the depth of topsoil in green areas could provide quite substantial savings,” Anderson said. “We look at the grading plan and the cut to fill or the cut to export. Sometimes if you raise the grade three-tenths of a foot across all elevations, you can balance the site so all the material gets used and there’s nothing to haul off.”
On renovation or redevelopment projects, crushing and reusing old concrete on site can be a valuable VE option, he said.
During construction of the new Walmart at Aviation Station on Eastern Boulevard, Iacoboni crushed 25,000 tons of existing concrete, processed it into RC6 and used it as fill for roadways and the new building pad.
“It took a little longer, but we were still able to meet the construction schedule and it saved a lot of money in trucking away material,” he said.
Iacoboni further lowered project costs by converting 7,000 cubic yards of excess soil into “beauty berms,” Anderson said. Since the site previously housed an aircraft factory, “the soil is contaminated material and would have to go to New Jersey to be burned. That costs about $1,500 a truckload. For 7,000 cubic yards, that’s well over $1 million.”

Lewis Contractors has adopted a practice of asking “simple, respectful queries about projects’ civil engineering and site design, and we have been able to discover areas where designs could be optimized or trimmed,” said Tyler Tate, President.
During an expansive renovation of the Baltimore County Club, Lewis determined that it could dramatically reduce the amount of piping running through the property and funnel stormwater drainage into a single, larger pipe, Tate said.
Lewis has achieved similar savings by streamlining infrastructure on other projects. For one project at the Maryland School for the Blind, Lewis installed a series of small bioretention ponds rather than larger, centralized stormwater management ponds.
“They were little ponds, probably eight by eight feet, and there were several of them around one building,” said Joe Ribero, General Superintendent. “Each would pick up the outflow from a couple of roof drains and maybe part of a parking lot, so you only had a small amount of drainage pipe going to each pond. You didn’t need the elaborate, underground piping system that would have been required with larger ponds.”
BC&E member companies featured in this article: Iacoboni Site Specialists, Inc., Wagman and Lewis Contractors.
Scaffold Resource claims industry championship
For the second year in a row, Scaffold Resource has won the Scaffold and Access Industry Association’s (SAIA) scaffold-building competition.
Conducted during the 2026 World of Concrete trade show, the SAIA competition challenged teams from the United States and the United Kingdom to complete a time-limited “surprise build” — a scaffold design presented to teams just hours before the event. Judges scored teams based on their speed, safety, accuracy and product quality.

The design was a complex arrangement of a scaffold with cantilevered sections that extended out in seven-foot increments.
“You had to interpret the drawings, come up with a plan on how you were going to tackle the build and then execute under pressure,” said Ulysses Medina, Director of Operations at Scaffold Resource.
The Scaffold Resource team, comprised of four builders and one coach (Juan Martinez, Henry Gutierrez, Kevin Carbajal, Antony Guevara and Coach Carlos Guevara), had prepared through an internal competition among employees. Team members spent the week before the trade show completing different builds in the company’s yard and developing a team chemistry, Medina said.
Claiming the championship for the second year “is a big deal in the scaffold access industry. Everybody is super proud. Internally, we were all sending text messages congratulating each other,” he said.
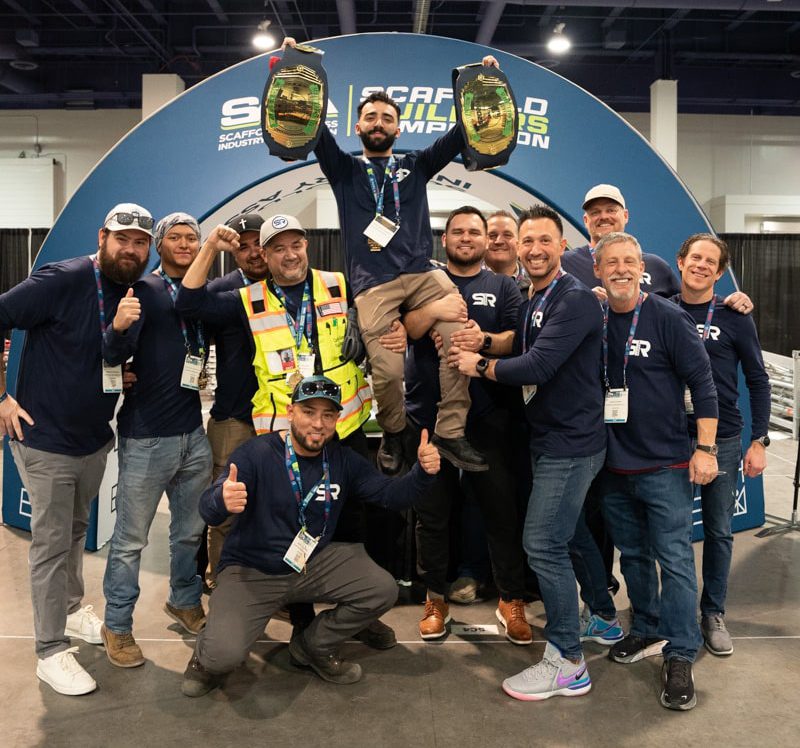
Beyond the thrill of the win and some bragging rights, the SAIA victory also produces some business benefits for Scaffold Resource, said Steve Quaerna, Vice President of Business Development and Event Infrastructure.
“We’re not the biggest scaffold company in the country, but we are growing fast and getting tremendous exposure as one of the most reputable and capable scaffold companies in the United States,” Quaerna said. “From a talent standpoint, it also improves our positioning in the industry. It’s hard to find good scaffold builders. Name recognition and recognition for our skill helps with recruitment.”


M&T Bank Exchange

Creating the magic of theater can require some dusty and invisible behind-the-scenes labor.
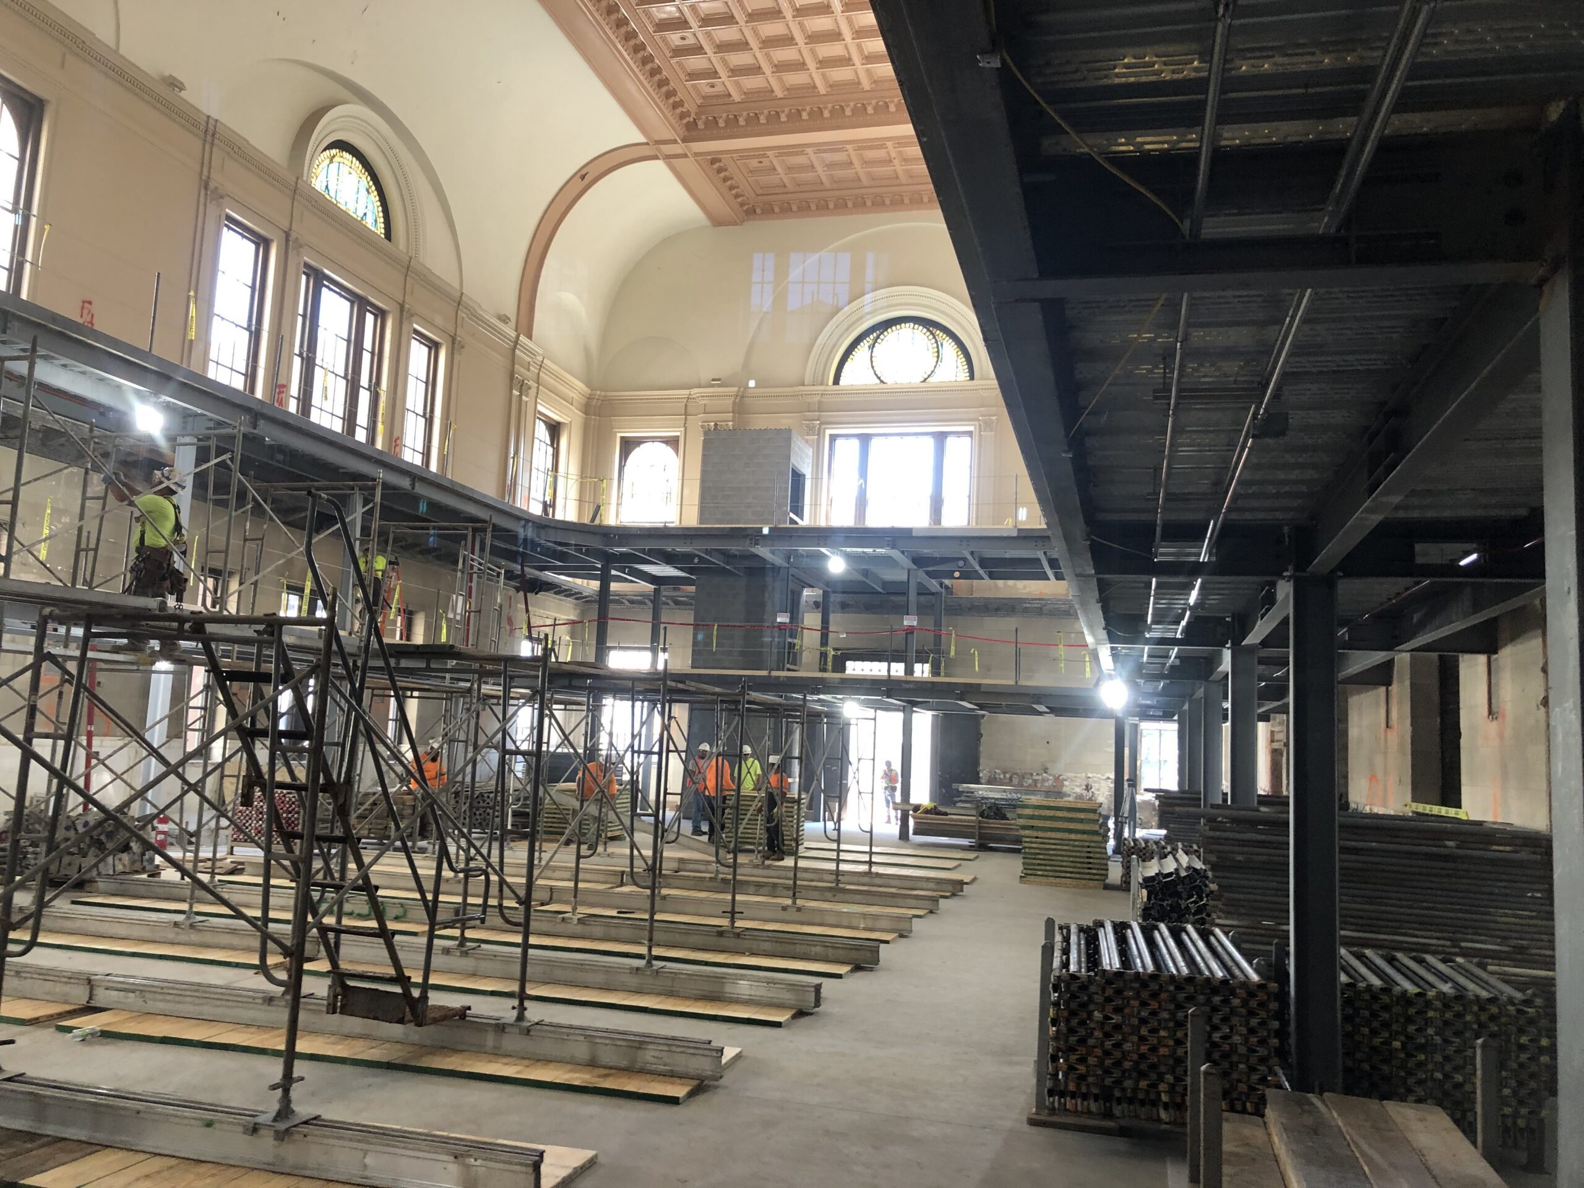
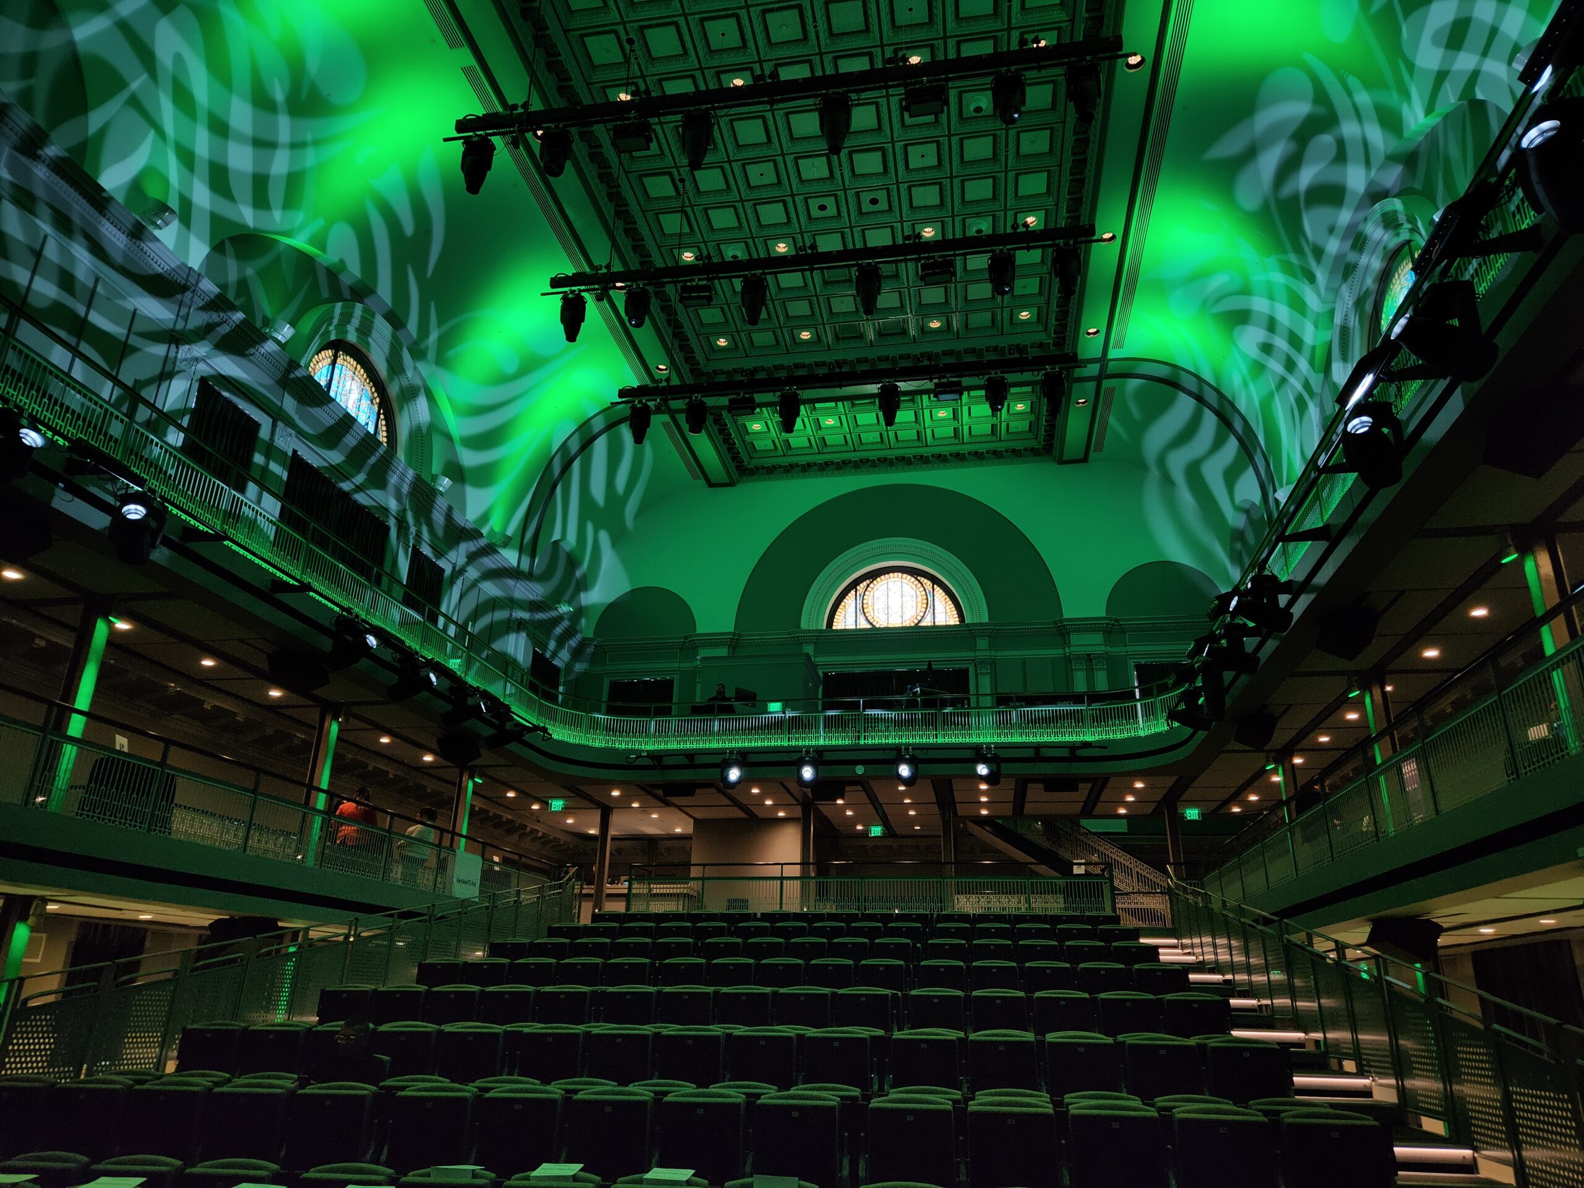
After the Hippodrome Foundation acquired the historic M&T Bank Pavillion, construction crews began the tricky work of transforming the 1887 bank into a modern, flexible theater and event space.
For The Whiting-Turner Contracting Company, Henry J. Knott Masonry and other contractors that meant renovating the structure of the mass masonry building to support two new mezzanine levels, an assembly of retractable bleacher seating for 280 people, upgraded HVAC and electrical service, state-of-the-art audio visual systems and two new bars.
The project team “had to add new beams in the ceilings to support all the new AV equipment and we had to add structural supports under the floors,” said Karl Kress, Site Foreman for Henry J. Knott Masonry. “The original building had a dox plank floor so we had to cut out pockets and set a lot of bearing plates, then the ironworkers set steel and we packed over the top of the steel with grout in order to structurally support the floor to support the rolling bleachers.”

To make the reimagined space — now called The M&T Bank Exchange at the France-Merrick Performing Arts Center — fully accessible, crews also had to build a new interior elevator shaft. After cutting through the floors, the Henry J. Knott crew erected a masonry shaft extending from the foundation up through the two-story structure to the new mezzanine level. They also built an access stairway to the attic space.
Previously, the sole accessway to the attic was a ladder and an opening “that even a skinny person would have a hard time fitting through,” Kress said. But staff would need attic access to operate the new A/V equipment.
“We had to construct an exterior staircase that would be bolted to a mass masonry building,” Kress said. “We had to cut an opening through the exterior wall which was about two feet thick, and remove the original exhaust fan which was about five feet in diameter, and then create a walkway in through the roof.”

Throughout the project, masons were careful to add ample bearing plates for floors and minimize damage to masonry walls. When construction plans would have required putting large holes in walls to install bearing plates, the Knott crew devised a plan to minimize wall damage by using L-shaped plates rather than flat ones.
The crew, Kress added, also improvised construction solutions when they encountered unexpected conditions.
“In one location, we cut into drywall that was supposed to be covering a blank wall and instead we found the original bank vault door in that location,” he said. “Another wall, according to the drawings, was two feet thick. It ended up being almost five feet thick and it was hollow in the center. It was supposed to be load bearing so we added rebar and other structural elements to carry the load.”
Companies featured in this article: The Whiting-Turner Contracting Company, Denver-Elek Inc., Gray & Son Inc., Henry J. Knott Masonry, Hirsch Electric, Worcester Eisenbrandt




Building Futures

In March, the BC&E Foundation hosted hosted Builders-in-Training (BIT) Workshop, giving access to 75 Baltimore County Public Schools high school students to a day of hands-on insights into careers in construction and development. We are grateful to our presenters, Harkins Builders, Inc., LokTek, LLC/Bunting Door & Hardware, The Whiting-Turner Contracting Company, and IEC Chesapeake for spending their morning sharing their experiences, advice and stories.
Through events like BIT Workshop, the Foundation continues to strengthen our industry by fostering learning and career exploration.

BC&E welcomes new member

East Coast Services is a small, woman-owned, commercial construction and maintenance company. Covering the Baltimore, D.C. and Northern Virginia markets, East Coast Services provides a range of services, including asphalt and concrete repair, drywall and ceiling work, painting, masonry, flooring, handyman services, and 24-hour emergency services. https://www.eastcoastservices.com/
UMB marks major milestone on new social work building

University of Maryland, Baltimore celebrated the topping-off of its new School of Social Work building, marking the structural completion of the six-story, $125 million project at 600 W. Lexington St.
Designed to reflect openness and welcome, the new facility will also stand out for sustainability, with geo-exchange wells expected to make it the first building in downtown Baltimore to use that technology for heating and cooling. As the general contractor, The Whiting-Turner Contracting Company feels this project contributes to a larger purpose.
“Social work and social workers change lives for the better,” said Whiting-Turner CEO Tim Regan. “In fact, they often save lives. And for that reason, it’s a privilege for us to be involved in this project with all of our various workers.”
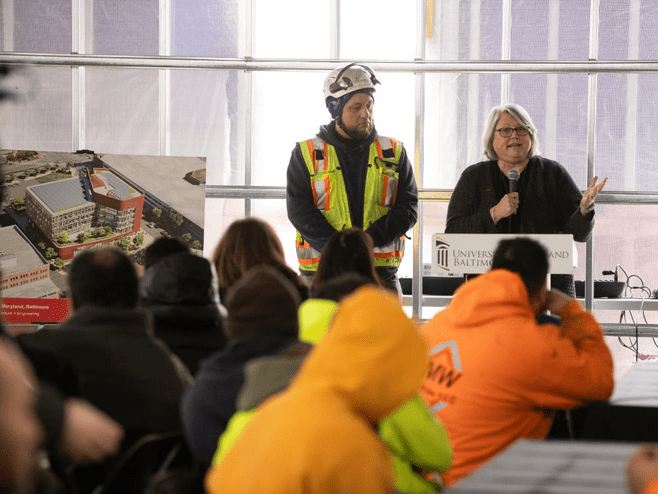
The building is expected to open in late 2027.
BC&E members working together on this project: Commercial Interiors, J. F. Fischer, Inc., Miller, Long & Arnold Company, Inc., Temp Air Company, The Whiting-Turner Contracting Co. and Windsor Electric Company, Inc.
Learn more at the UMB website.