Scaffold Resource claims industry championship
For the second year in a row, Scaffold Resource has won the Scaffold and Access Industry Association’s (SAIA) scaffold-building competition.
Conducted during the 2026 World of Concrete trade show, the SAIA competition challenged teams from the United States and the United Kingdom to complete a time-limited “surprise build” — a scaffold design presented to teams just hours before the event. Judges scored teams based on their speed, safety, accuracy and product quality.

The design was a complex arrangement of a scaffold with cantilevered sections that extended out in seven-foot increments.
“You had to interpret the drawings, come up with a plan on how you were going to tackle the build and then execute under pressure,” said Ulysses Medina, Director of Operations at Scaffold Resource.
The Scaffold Resource team, comprised of four builders and one coach (Juan Martinez, Henry Gutierrez, Kevin Carbajal, Antony Guevara and Coach Carlos Guevara), had prepared through an internal competition among employees. Team members spent the week before the trade show completing different builds in the company’s yard and developing a team chemistry, Medina said.
Claiming the championship for the second year “is a big deal in the scaffold access industry. Everybody is super proud. Internally, we were all sending text messages congratulating each other,” he said.
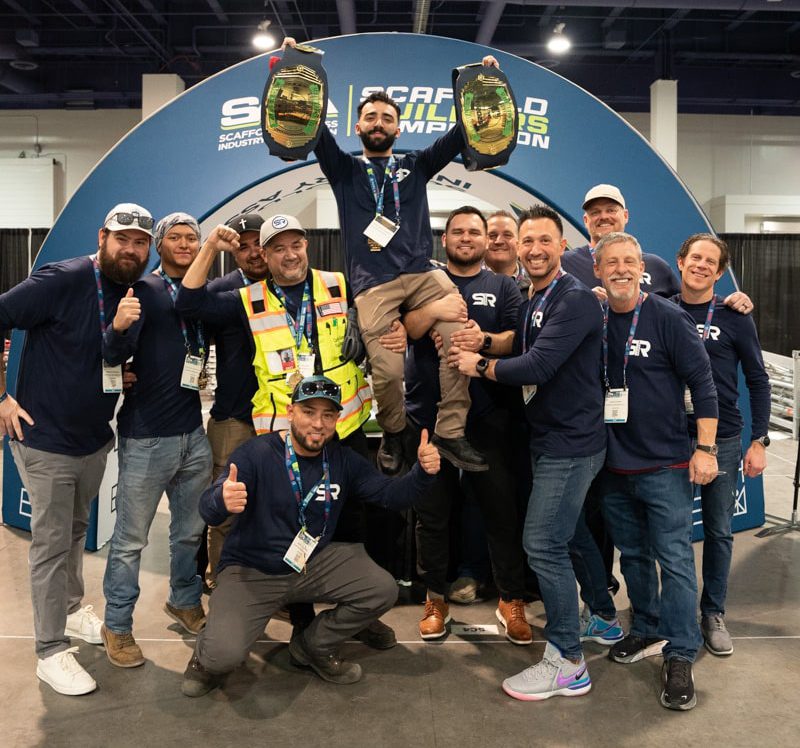
Beyond the thrill of the win and some bragging rights, the SAIA victory also produces some business benefits for Scaffold Resource, said Steve Quaerna, Vice President of Business Development and Event Infrastructure.
“We’re not the biggest scaffold company in the country, but we are growing fast and getting tremendous exposure as one of the most reputable and capable scaffold companies in the United States,” Quaerna said. “From a talent standpoint, it also improves our positioning in the industry. It’s hard to find good scaffold builders. Name recognition and recognition for our skill helps with recruitment.”


M&T Bank Exchange

Creating the magic of theater can require some dusty and invisible behind-the-scenes labor.
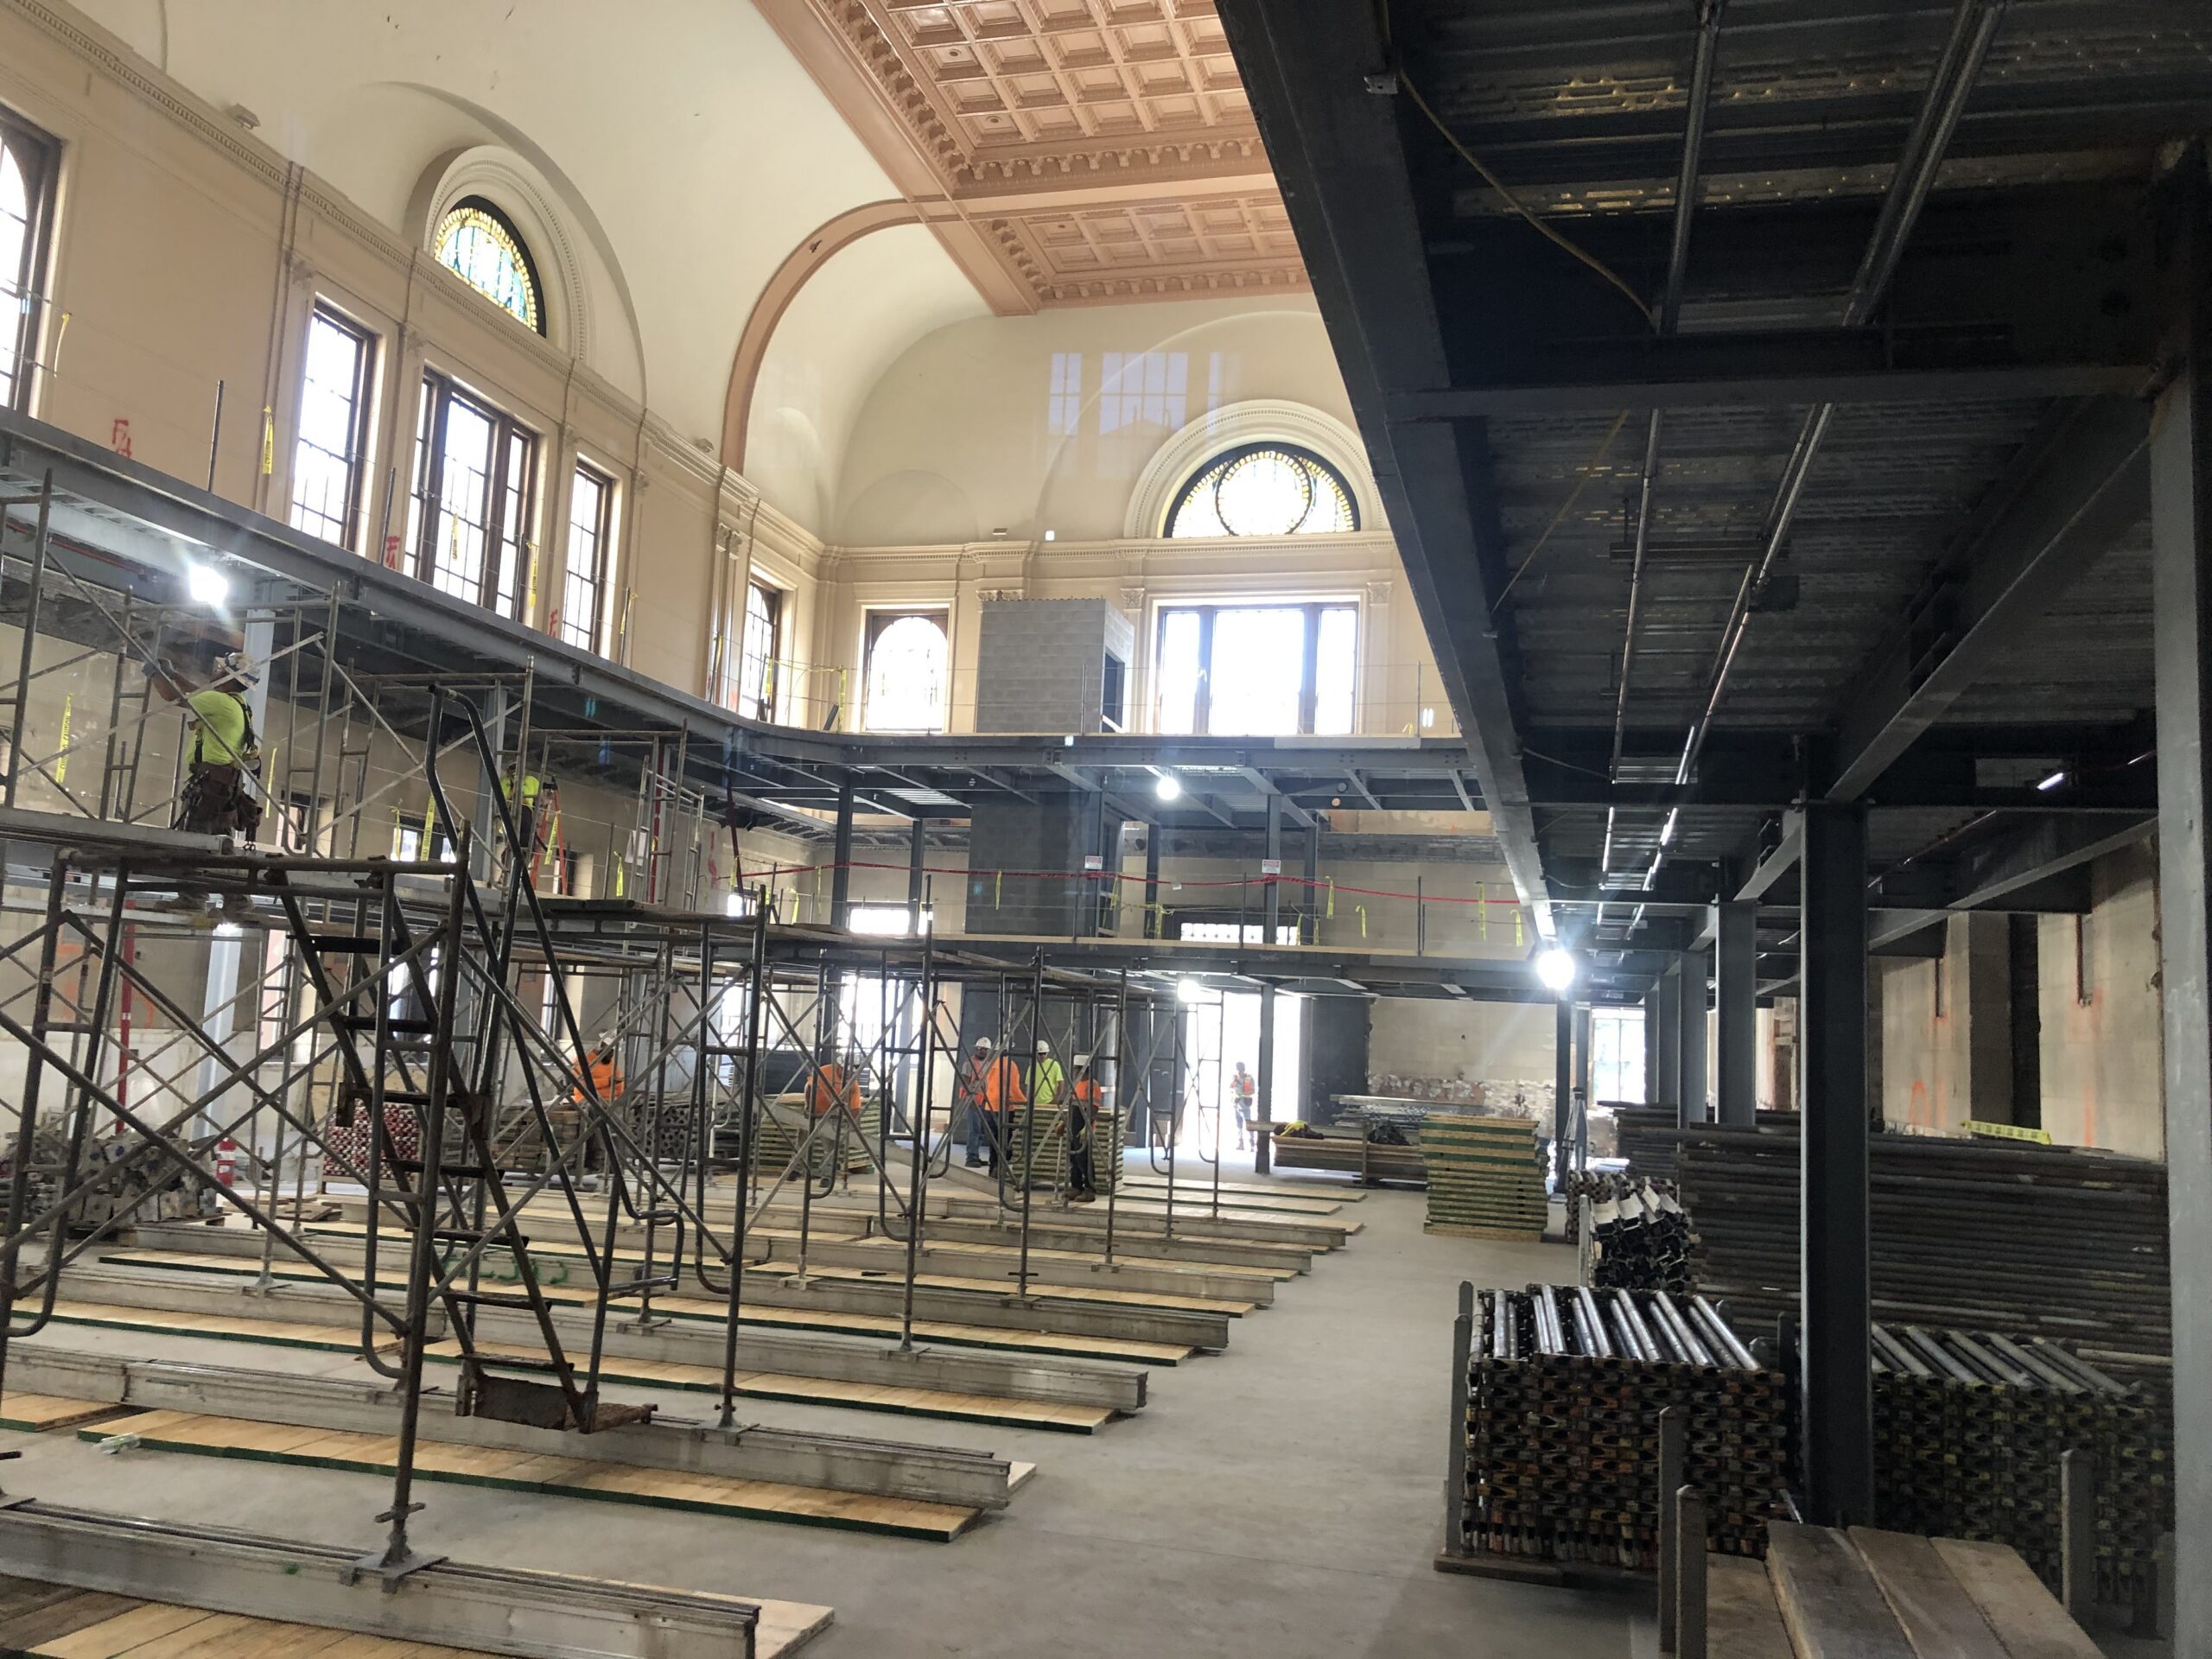
After the Hippodrome Foundation acquired the historic M&T Bank Pavillion, construction crews began the tricky work of transforming the 1887 bank into a modern, flexible theater and event space.
For The Whiting-Turner Contracting Company, Henry J. Knott Masonry and other contractors that meant renovating the structure of the mass masonry building to support two new mezzanine levels, an assembly of retractable bleacher seating for 280 people, upgraded HVAC and electrical service, state-of-the-art audio visual systems and two new bars.
The project team “had to add new beams in the ceilings to support all the new AV equipment and we had to add structural supports under the floors,” said Karl Kress, Site Foreman for Henry J. Knott Masonry. “The original building had a dox plank floor so we had to cut out pockets and set a lot of bearing plates, then the ironworkers set steel and we packed over the top of the steel with grout in order to structurally support the floor to support the rolling bleachers.”

To make the reimagined space — now called The M&T Bank Exchange at the France-Merrick Performing Arts Center — fully accessible, crews also had to build a new interior elevator shaft. After cutting through the floors, the Henry J. Knott crew erected a masonry shaft extending from the foundation up through the two-story structure to the new mezzanine level. They also built an access stairway to the attic space.
Previously, the sole accessway to the attic was a ladder and an opening “that even a skinny person would have a hard time fitting through,” Kress said. But staff would need attic access to operate the new A/V equipment.
“We had to construct an exterior staircase that would be bolted to a mass masonry building,” Kress said. “We had to cut an opening through the exterior wall which was about two feet thick, and remove the original exhaust fan which was about five feet in diameter, and then create a walkway in through the roof.”

Throughout the project, masons were careful to add ample bearing plates for floors and minimize damage to masonry walls. When construction plans would have required putting large holes in walls to install bearing plates, the Knott crew devised a plan to minimize wall damage by using L-shaped plates rather than flat ones.
The crew, Kress added, also improvised construction solutions when they encountered unexpected conditions.
“In one location, we cut into drywall that was supposed to be covering a blank wall and instead we found the original bank vault door in that location,” he said. “Another wall, according to the drawings, was two feet thick. It ended up being almost five feet thick and it was hollow in the center. It was supposed to be load bearing so we added rebar and other structural elements to carry the load.”
Companies featured in this article: The Whiting-Turner Contracting Company, Denver-Elek Inc., Gray & Son Inc., Henry J. Knott Masonry, Hirsch Electric, Worcester Eisenbrandt





Building Futures

In March, the BC&E Foundation hosted hosted Builders-in-Training (BIT) Workshop, giving access to 75 Baltimore County Public Schools high school students to a day of hands-on insights into careers in construction and development. We are grateful to our presenters, Harkins Builders, Inc., LokTek, LLC/Bunting Door & Hardware, The Whiting-Turner Contracting Company, and IEC Chesapeake for spending their morning sharing their experiences, advice and stories.
Through events like BIT Workshop, the Foundation continues to strengthen our industry by fostering learning and career exploration.

BC&E welcomes new member

East Coast Services is a small, woman-owned, commercial construction and maintenance company. Covering the Baltimore, D.C. and Northern Virginia markets, East Coast Services provides a range of services, including asphalt and concrete repair, drywall and ceiling work, painting, masonry, flooring, handyman services, and 24-hour emergency services. https://www.eastcoastservices.com/
UMB marks major milestone on new social work building

University of Maryland, Baltimore celebrated the topping-off of its new School of Social Work building, marking the structural completion of the six-story, $125 million project at 600 W. Lexington St.
Designed to reflect openness and welcome, the new facility will also stand out for sustainability, with geo-exchange wells expected to make it the first building in downtown Baltimore to use that technology for heating and cooling. As the general contractor, The Whiting-Turner Contracting Company feels this project contributes to a larger purpose.
“Social work and social workers change lives for the better,” said Whiting-Turner CEO Tim Regan. “In fact, they often save lives. And for that reason, it’s a privilege for us to be involved in this project with all of our various workers.”
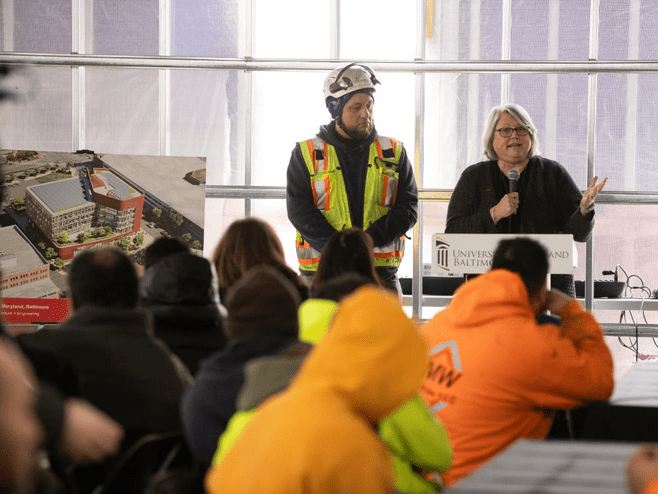
The building is expected to open in late 2027.
BC&E members working together on this project: Commercial Interiors, J. F. Fischer, Inc., Miller, Long & Arnold Company, Inc., Temp Air Company, The Whiting-Turner Contracting Co. and Windsor Electric Company, Inc.
Learn more at the UMB website.
Webinar explores how to get biggest benefits from digital safety tools

Digital systems are offering new tools to identify, address and prevent safety issues on construction sites.
At BC&E’s “New Realities of Construction: Digital Safety Integration” webinar in February, Dusty Egbert, Vice President of Safety, Scaffold Resource; Justin Heddinger, Vice President, Diversified Safety Services; Thomas Koch, Vice President of Operations, Plano-Coudon Construction; and moderator Beth Cohen, Senior Claims Advocate, Mid-Atlantic Region, HMS Insurance Associates discussed some best practices and major benefits of utilizing digital safety systems.
• Integrating digital safety tools into the daily work of all relevant individuals is critical to the tools’ effectiveness but also readily achievable. Many safety software packages can interact with mainstream construction management programs, such as ProCore, and can be accessed through computers, tablets or cell phone apps.
• Software is only effective if it is regularly and fully used. Make sure your digital safety system is easy and quick to use, track usage to make sure superintendents and others are completing required reports, and customize notifications to ensure that you are receiving all pertinent information but not information overload.
• The benefits of digital safety systems are myriad: faster reporting and widespread notification of safety issues, maintaining and highlighting “open items” on the system for unresolved issues, tracking safety trends across multiple job sites, and identifying potential safety issues and needs on future projects. Overall, they can result in better safety performance, lower insurance costs and smoother, more productive projects.
For the full webinar, visit the BC&E Youtube Channel.
Baltimore Fabrication opens York facility
After a year of demolition, construction and commissioning, Baltimore Fabrication’s new $6 million, 35,000-square-foot fabrication shop in York, PA is fully operational.
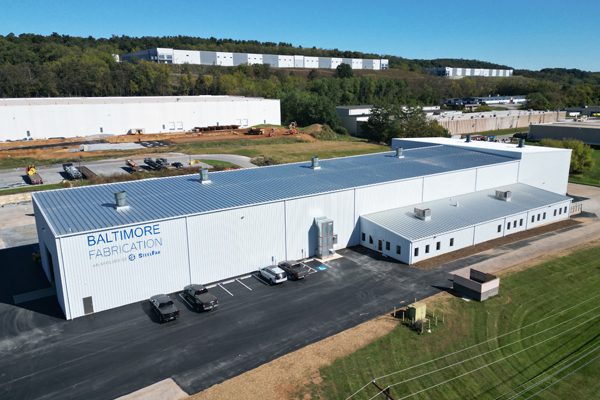
Compared to the company’s original one-acre Baltimore site, the York site is “a 10-acre blank slate” that can do more than accommodate more machinery: It can help the company improve capacity, capability and productivity, said Mark Rich, President.
In designing the new shop, Baltimore Fabrication, an affiliate of SteelFab Inc., was “able to collaborate with our affiliate companies and draw from experience across more than 18 production plants nationwide,” Rich said. “That allowed us to design a facility with true unidirectional flow, minimal material handling, and a layout built for productivity.”
The larger footprint is enabling the company to utilize more automated equipment.

“We’ve also created a safer working environment,” Rich said. “The way we move materials now — using overhead cranes and buggies — is much safer and more efficient for our team. A better floor layout reduces the number of steps required. Fewer steps mean fewer opportunities for errors, which improves quality control.”
The facility, he added, helps the company “reduce labor hours per unit, cut down on waste, lower overall costs and ultimately produce more through a more streamlined operation.”
Baltimore Fabrication, he said, is already planning to build a second facility on site in the future.
On the right track
From historic renovations, platform construction and signature architectural additions to upgrading infrastructure on train tracks and deep underground, railroad clients are moving forward with a string of construction projects.
As Alliance Exterior Construction, Wohlsen Construction and Scaffold Resource have learned, successfully delivering projects for rail clients requires extraordinarily lengthy and intricate planning, new levels of safety measures, and an ability to execute work in unusually challenging sites.

“There seems to be a lot of investment happening in rail infrastructure, especially from Amtrak, but we’re also seeing a lot of [WMATA] Metro station improvements and projects with other regional authorities,” said Skutch Montgomery, Director of Sales and Estimating at Alliance Exterior Construction.
Last year, Alliance landed a contract to work on a major infrastructure expansion at Amtrak’s Ivy City rail yard in Washington, D.C.
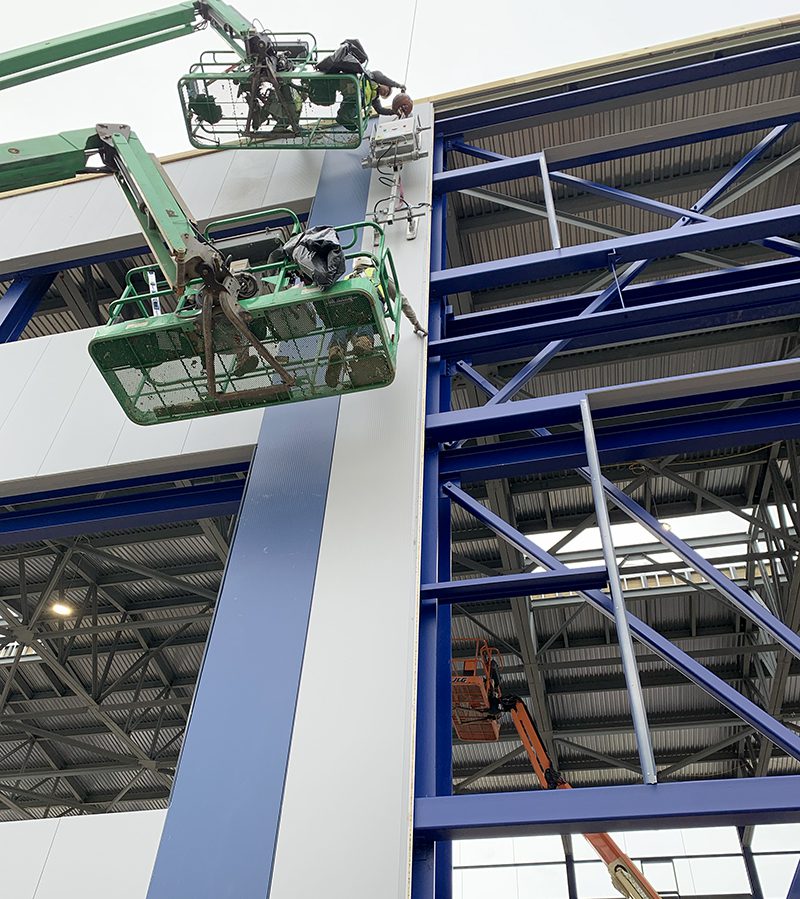
“They are expanding their maintenance facility to cover more of the tracks so they can service more trains at the same time,” Montgomery said. “Our scope will be very similar to what we did at the MARC Riverside Heavy Maintenance Facility in Baltimore – pretty much the whole exterior with an insulated metal panel wall system, skylights, polycarbonate glazing.”
This spring, Alliance will begin construction of an architectural canopy at the Crystal City Metro station.
“It’s an intriguing design and they’re dressing up something that doesn’t typically get dressed up,” he said. “But there’s a lot of investment in rail projects right now and the station is next to Amazon HQ2.”
A major challenge with projects for rail clients is the extended planning and long timeline, Montgomery said. Alliance began planning for the Ivy City project two years ago and won’t complete work there until the end of 2028. Negotiating and holding materials prices over such lengthy periods requires exceptional efforts, appropriate contract provisions and highly committed partners, he said.
Rehabbing a century-old station
At the Lancaster Amtrak station, Wohlsen Construction recently completed a two-year project that completely demolished and replaced the station’s north and south platforms, restored its historic 1920s canopy, renovated a pedestrian bridge, and restored or replaced windows and terrazzo floor inside the station.
“The project was more of a logistics challenge than a construction challenge,” said Louis Gonsauls, Senior Project Manager.
To demolish and replace the south platform, crews had to work within a narrow strip between the station and active rail lines.

To make the most of space, “we came up with a unique way to cover the track that had been taken out of service,” Gonsauls said. “That gave us an additional eight feet of working surface but it was still a very tight site.”
Within those confines, crews had to contend with unexpectedly difficult underground conditions. Sinkholes and geological conditions that placed bedrock anywhere from 30 to 120 feet below the surface complicated the process of driving micropiles and completing compaction grouting.
While they demolished the south platform, they also had to preserve the 400-foot-long, cast-iron canopy that had sheltered commuters for a century. As they cut away the wood decking and concrete slab, they cross-braced the canopy’s iron columns “so when the platform was completely removed, there was no lateral load that could have tipped the canopy over,” he said.
The project team also had to devise a method to deliver and install the new pre-cast beams and deck sections. Drivers had to back tractor trailers down the narrow work site where a 100-ton crawler crane could pick the precast pieces – measuring up to 13 by 20 feet and weighing as much as 38,000 pounds – and move them into place.
Logistical challenges extended to exceptionally detailed coordination with the client. In addition to understandably intense safety requirements and the need to adjust all construction activities around train operations, Amtrak follows a lengthy and complex contracting, planning and approvals process.
“It is also a very large organization with a lot of different departments and sometimes the departments don’t talk to each other,” Gonsauls said. “So understanding their processes and building good relationships was essential.”
Working deep underground
At the Chevy Chase and Wheaton Metro stations, the crew from Scaffold Resource recently faced an entirely different but also daunting work site. The two locations are part of a six-station renovation by WMATA to repair concrete ventilation shafts that have been damaged by water and to replace rusted access stairs within those shafts.

Providing crews with access to those work sites, however, would require specialized scaffolding.
“The smaller shaft of the two is 15 by 15 feet wide and 86 feet deep. The bigger shaft is 30 by 30 feet and 228 feet deep,” said Rolando Pohl, Project Manager at Scaffold Resource.
“Shaft work can be really complicated,” said Steve Quaerna, Vice President of Business Development and Event Infrastructure. “You need to learn about all the obstructions in the shaft, like ductwork and other MEP equipment, and design around that but still give workers full access to the walls of the shaft.”
You also have to get equipment and scaffold installers to the bottom of a 228-foot shaft. To accomplish that, a steel subcontractor reinforced the stairway then Scaffold Resource installed a gantry with a 2,000-pound hoist above the shaft’s opening.
“We were able to pick up full racks of equipment and lower them down,” Pohl said. Although at times, “we had to use a rope and wheel and bring materials down by hand, a few pieces at a time. It was a lot of manual labor and it was very slow going in the beginning.”
The four-person crew was able to complete scaffold installation in each shaft in 63 days.
Scaffold Resource is slated to work on the other four ventilation shaft projects in the next few years and has also landed a multi-year contract to facilitate electrical upgrades at eight WMATA stations.
Featured in this article: Wohlsen Construction, Scaffold Resource, Alliance Exterior Construction
Drones become part of core construction equipment
In just four years, Turner Construction Company went from conducting zero drone flights to completing more than 3,600 flights over 400 jobsites in a year.

For Turner and other companies, drones are quickly becoming an important construction tool, helping them improve safety, productivity, billing, construction quality and their ability to land future contracts.
Derek Rolfe, Central Region VDC Manager with Turner, admits that his initial goal for drone use was simple: find a less expensive way to capture project photos. Using third-party suppliers of drone services, Turner soon began realizing a wealth of other benefits.
“There’s data associated with these pictures,” Rolfe said. “For example, the higher end cameras can see and reproduce topography. You can digitize that, create a 3D topo and that can show you how much dirt you need to move.”
Drones with infrared cameras can complete thermal scans of buildings and highlight hot or cold spots that might be caused by a water leak or insulation gap.
“When we’re excavating a huge chunk of material, drones can take photos and laser scans of adjacent buildings to determine if anything is moving,” Rolfe said. “With the right tools, we can get measurements within a quarter inch through aerial imaging.”
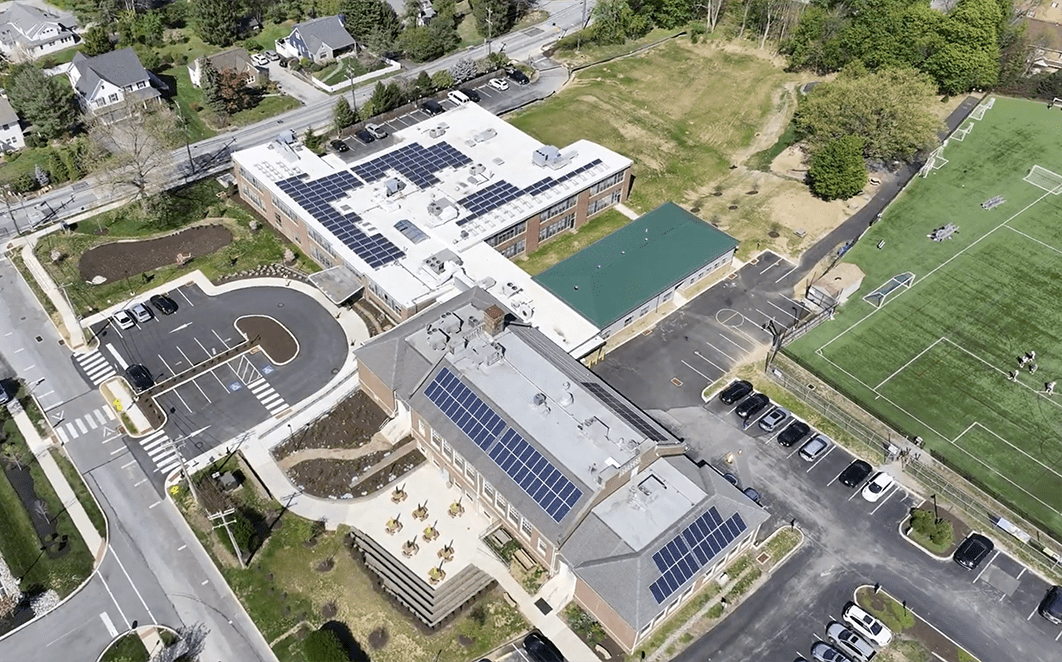
A widespread benefit of Turner’s drone program can be seen in the growing number of superintendents who have fallen in love with the technology. Regular, weekend drone flights over jobsites enable supers to quickly review site conditions on Monday morning and identify key issues.
“Now, they can start their day creating strategies to address issues without having to spend the first two or three hours of the day driving around making notes,” Rolfe said.
Images and data from drone flights also readily focus the attention of project partners on key issues.
As a result of drone use, “collaboration has increased exponentially,” Rolfe said. “More eyes on the target makes everybody more efficient and produces better results with less stress.”
Leaders at Bala Consulting Engineers were so convinced of the value of drone use that they developed their own inhouse drone flight and video production service.
Jennifer Kamienski, Director of Marketing and a licensed drone pilot, said the inhouse service has proven to be cost-effective and capable of delivering images tailored to Bala’s needs.
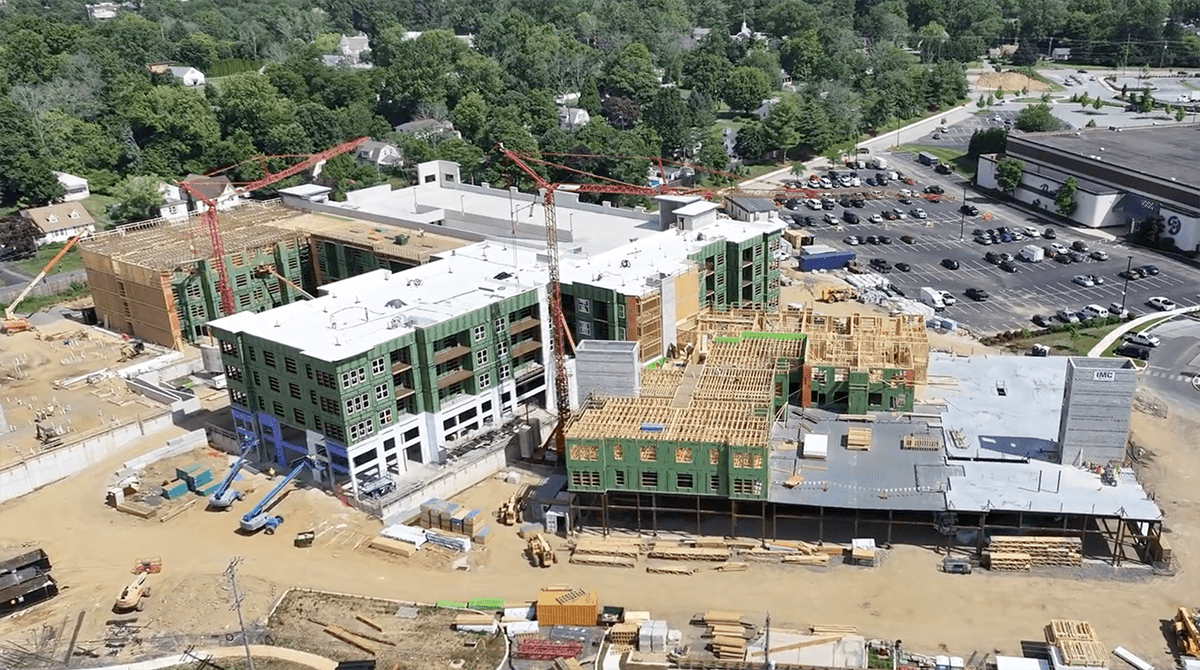
“I have the flexibility to go out and fly when the weather is good and when we’re hitting different milestones on our projects,” Kamienski said.
Since Bala specializes in structural and MEP engineering, drones are key to “showing the progression of our projects,” she said. “Everything we do is ultimately contained within walls. So while the beautiful photographs that are taken at the end of a project are great, they don’t show the guts of what we did. Being able to fly a project right from its genesis means we can show the trusses going in, show walls that are still open and MEP systems being installed. We can capture the whole life cycle of a project and highlight our work.”
The drone service also enables Bala to complete façade inspections “without having to install a scaffold or put people in precarious locations,” she said.
Drone footage which Bala shares with project partners and clients, has also become a potent part of bid presentations, she added.
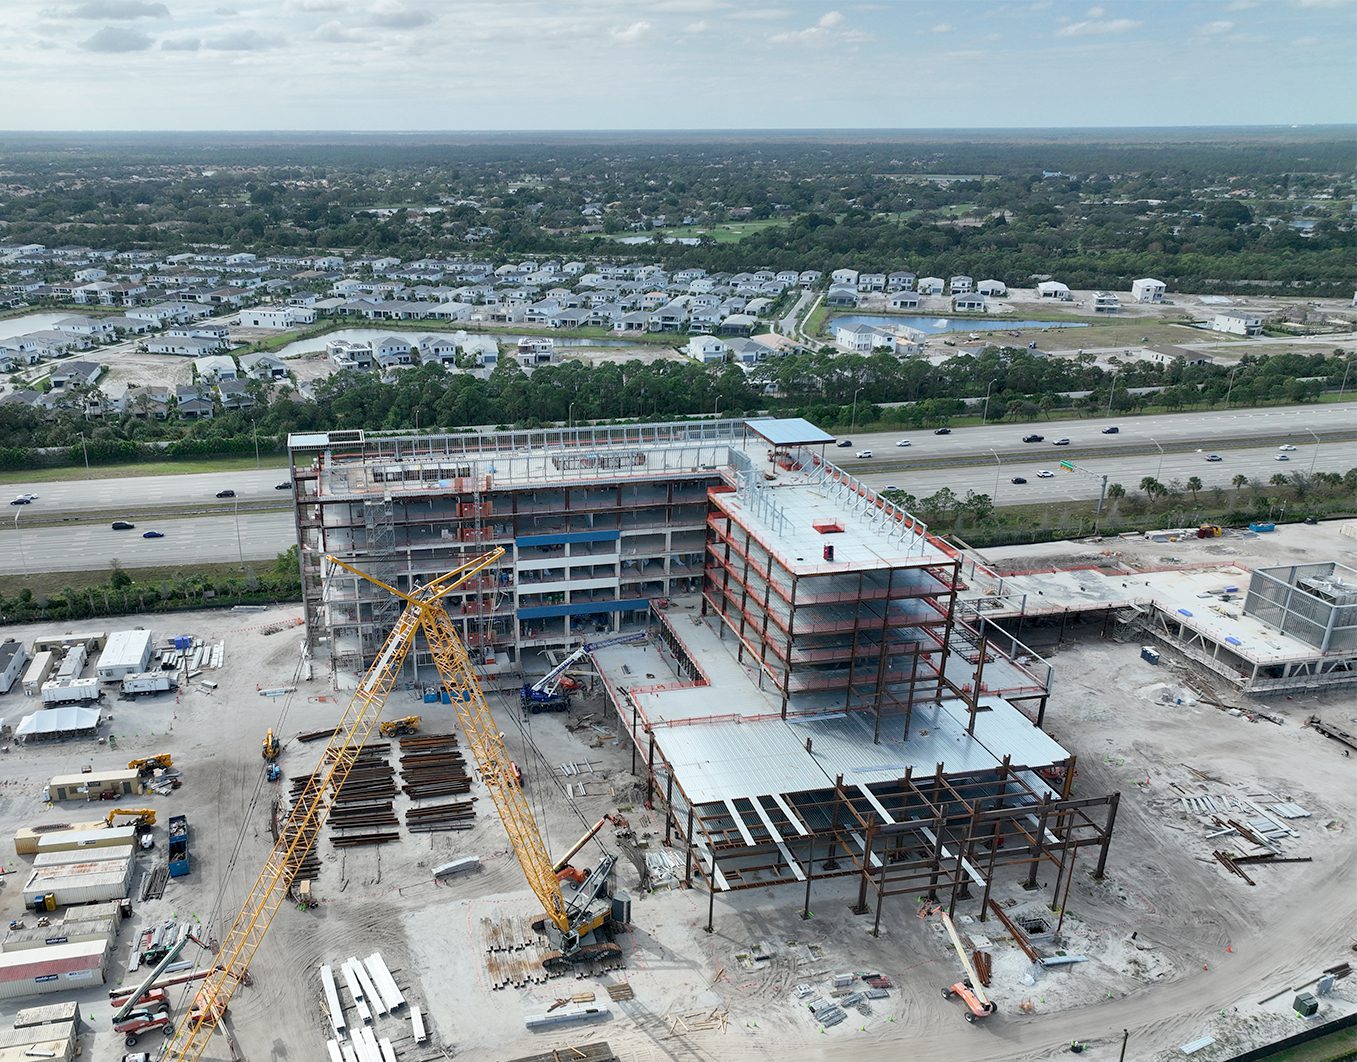
Both Rolfe and Kamienski stress that employee education is vital to a successful drone program.
“Educate everybody about what you are doing so they will know to contact you when a project is approaching a milestone so you can schedule a flight,” Kamienski said.
Staff also need to learn about weather conditions and flight restrictions that can limit drone use, she added.
“People are going to break your best plans, so you have to educate people constantly and establish procedures,” Rolfe said. “For example, we have GCPs – ground point controls – and drone images are adjusted to those points for accuracy. One thing we learned about using GCPs is that, hey, it’s a construction site. They get bulldozed, flipped over, buried, or moved. We had to establish a procedure that when folks walk a job, they check the GCPs.”
Featured in this article: Turner Construction, Bala Consulting Engineers
Preparing for Exit

For construction contractors, exit planning starts long before a sale is on the table — and clean, reconciled financials play a direct role in protecting business value. Buyers in the construction space examine financial statements to assess risk tied to project margins, backlog, working capital needs and cash flow. Inconsistent or poorly supported numbers can quickly erode buyer confidence.
One of the most critical areas is revenue recognition. Contractors should ensure revenue is recorded consistently and aligned with accounting standards, using separate accounts for different revenue streams. Buyers want assurance that earnings are sustainable, not inflated by timing issues or aggressive estimates.
Expense normalization is equally important. Owner compensation, personal expenses and one-off costs must be clearly identified and well documented. Unsupported add-backs are a red flag, especially in construction, where margins are closely scrutinized.
Working capital often becomes a negotiation point in contractor sales due to seasonal swings and project cycles. Understanding and maintaining appropriate working capital levels early can prevent last-minute price adjustments.
Practical advice for contractors: Implement a disciplined monthly close process, reconcile accounts regularly, organize job and contract documentation, and stress-test your financials as if a buyer were reviewing them.
If a future sale, transition or succession is even a possibility, now is the time to take a closer look at your financials. A proactive review can identify gaps, prioritize improvements and put you in a stronger position — whenever the time comes.

Marie Calabrese, CPA is the director of Gross Mendelsohn’s Construction & Real Estate Group. A partner in the firm, she specializes in working with construction contractors, architectural and engineering firms, and manufacturers.