
Behind the Build
Chesapeake Welcome Center

Harford County Community College designed its expansive, new Chesapeake Welcome Center to do much more than process student inquiries about classes and campus life.
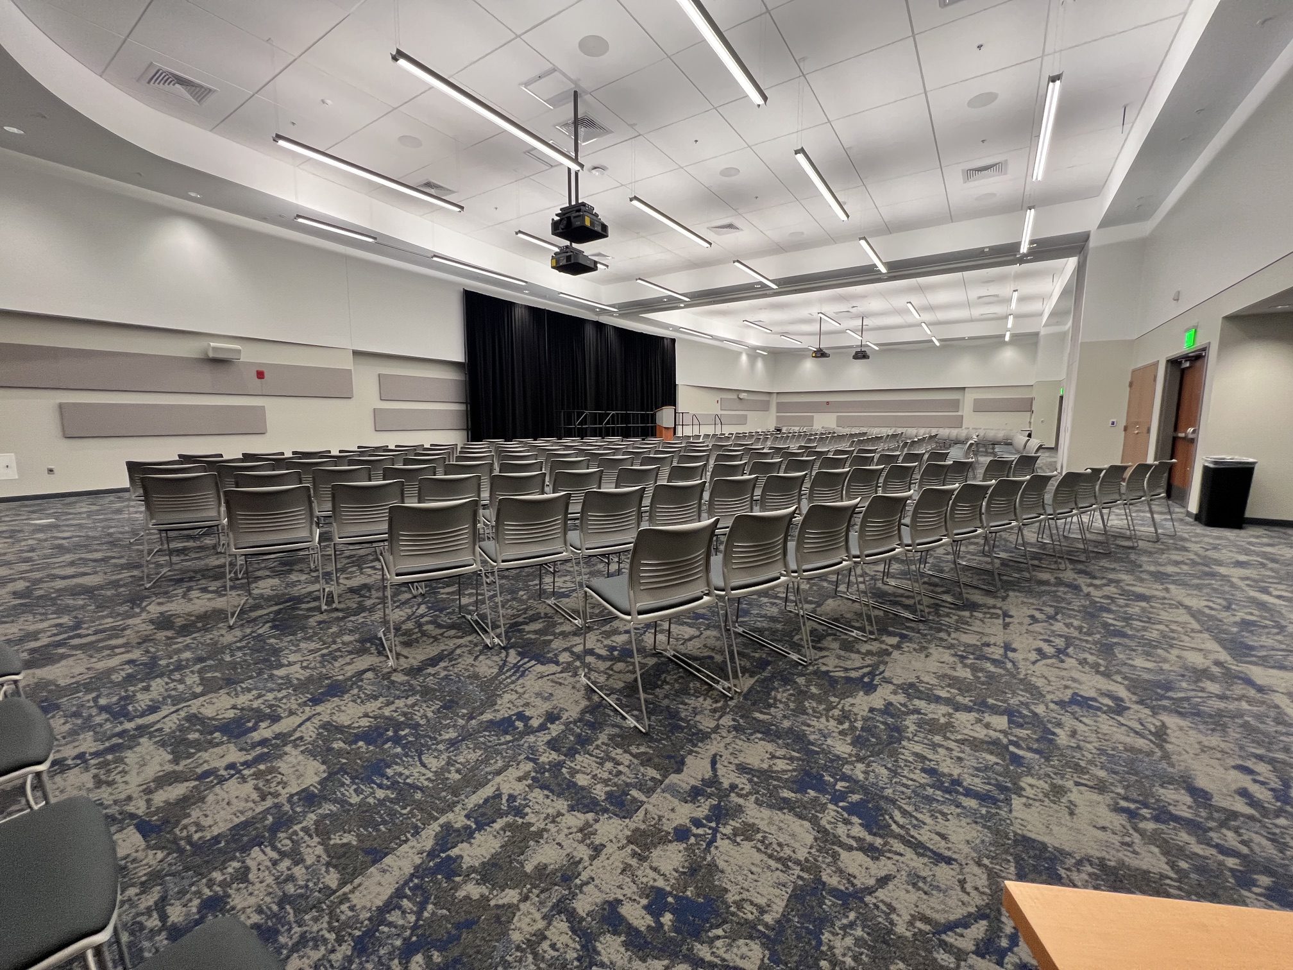
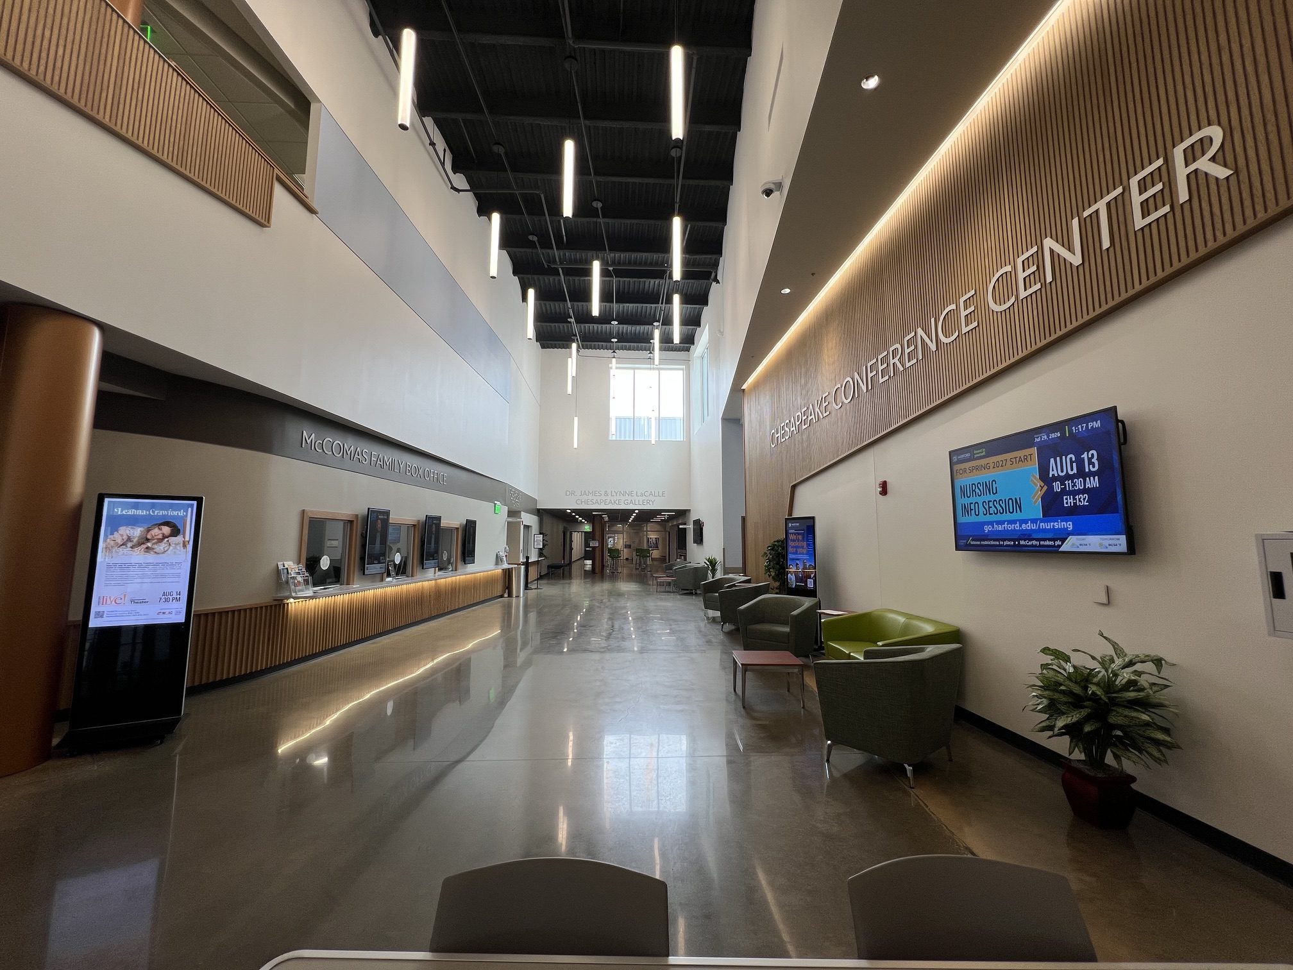
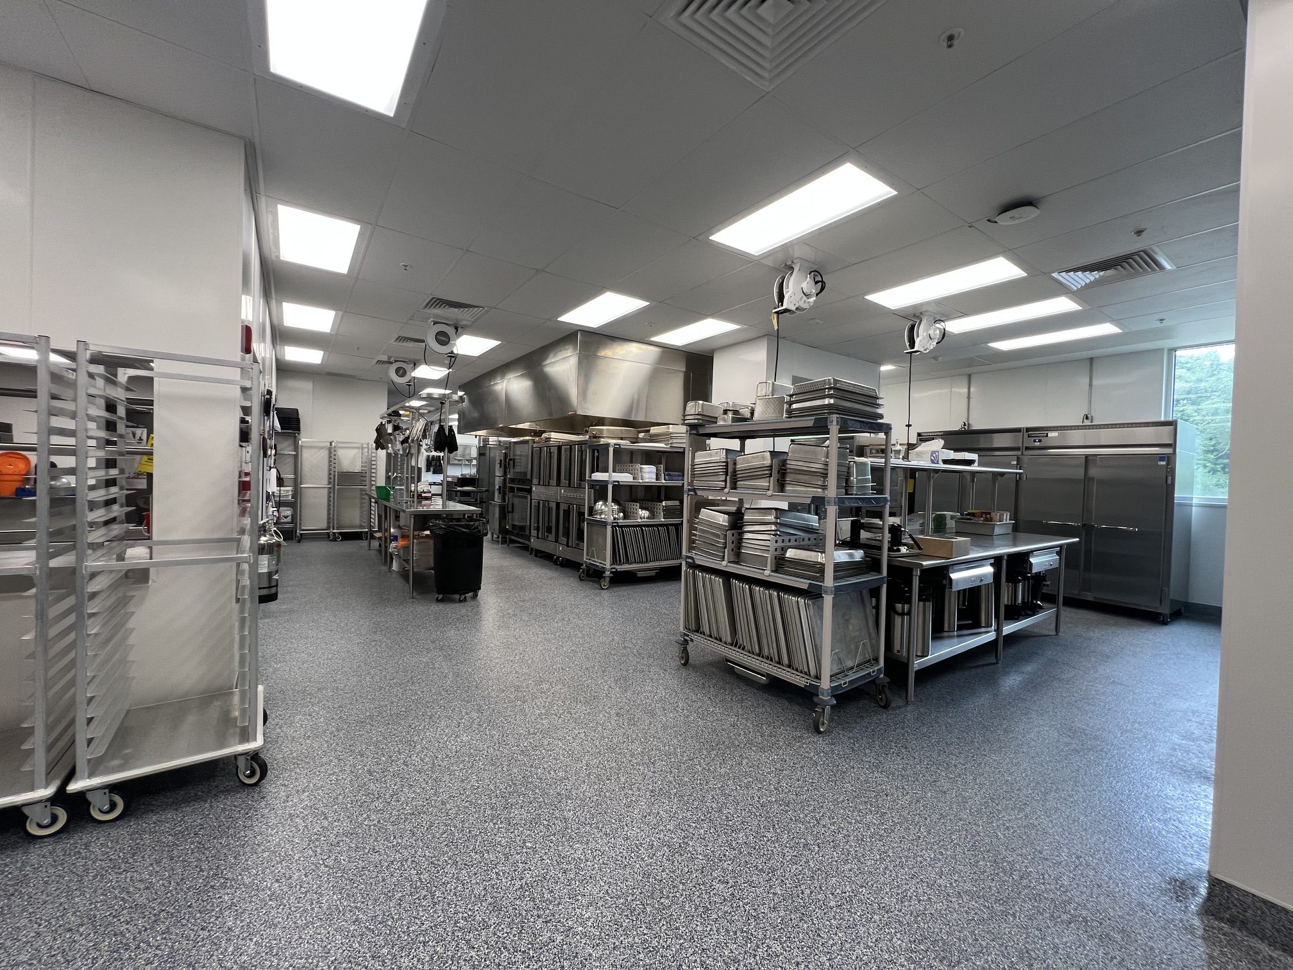
In addition to an information hub and administrative offices, the new 78,000-square-foot facility contains a 10,000-square-foot conference center, a 429-seat theater, a 2,000-square-foot art gallery, dining spaces and a commercial kitchen to serve the entire college.
Creating that space required the project team led by Oak Contracting to complete sweeping renovations to the existing 1968 center and add 46,000 square feet onto the building.
The plans included gutting the original, two-story theater, “cutting it in half horizontally and turning the top floor into a brand new commercial kitchen and the bottom floor into a new mechanical room,” said Matt Lurz, Assistant Project Manager at Oak. “We had to tie in new slabs to old slabs, which is challenging. We had to integrate a lot of new steel to support this ultra modern commercial kitchen. We had to meet its requirements for mechanical and life safety systems, plumbing, heavy power and the grease exhaust.”
Elsewhere onsite, crews were tackling very different requirements.
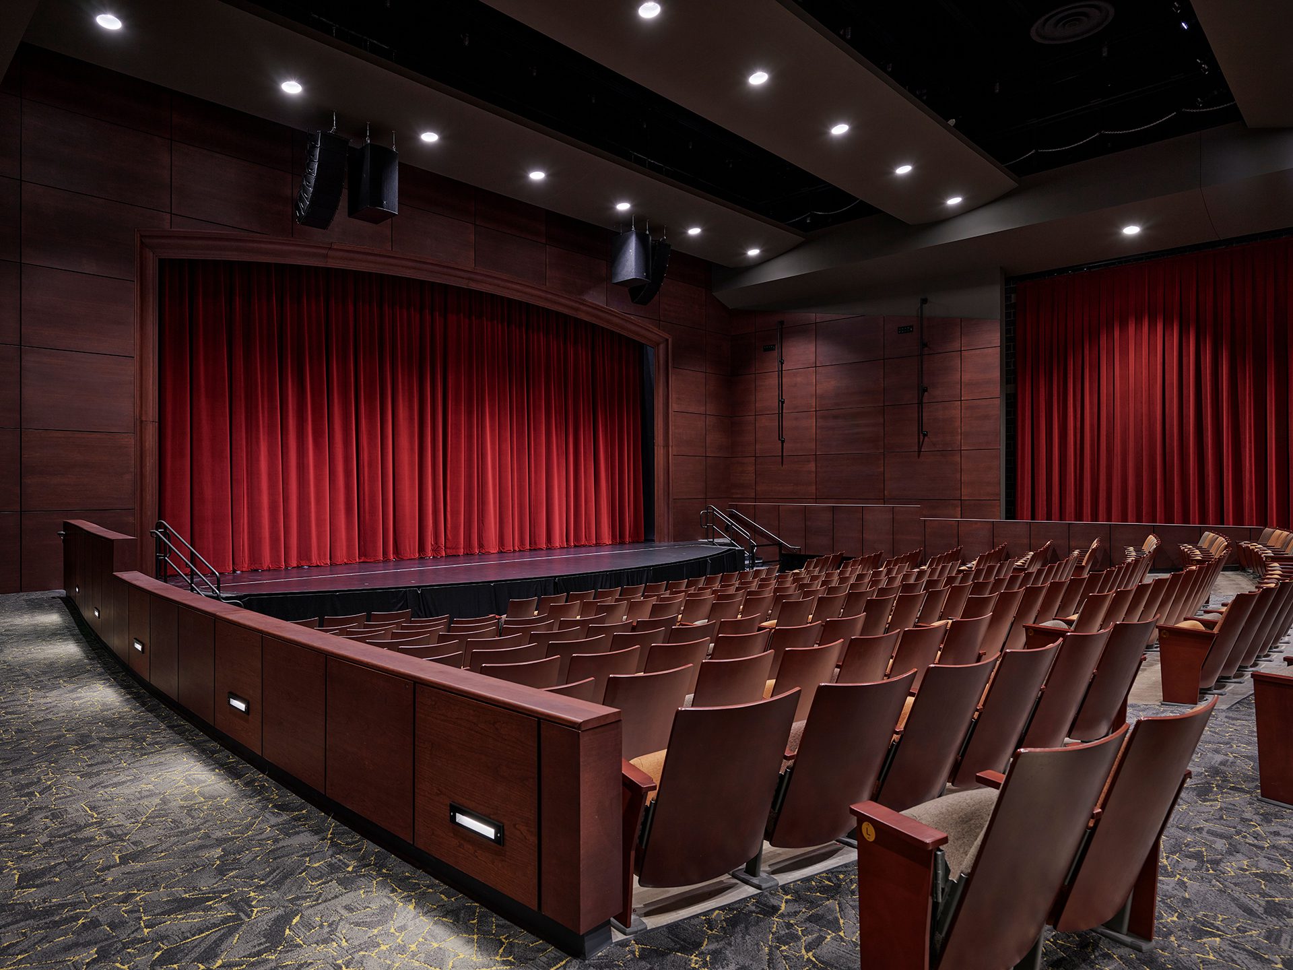
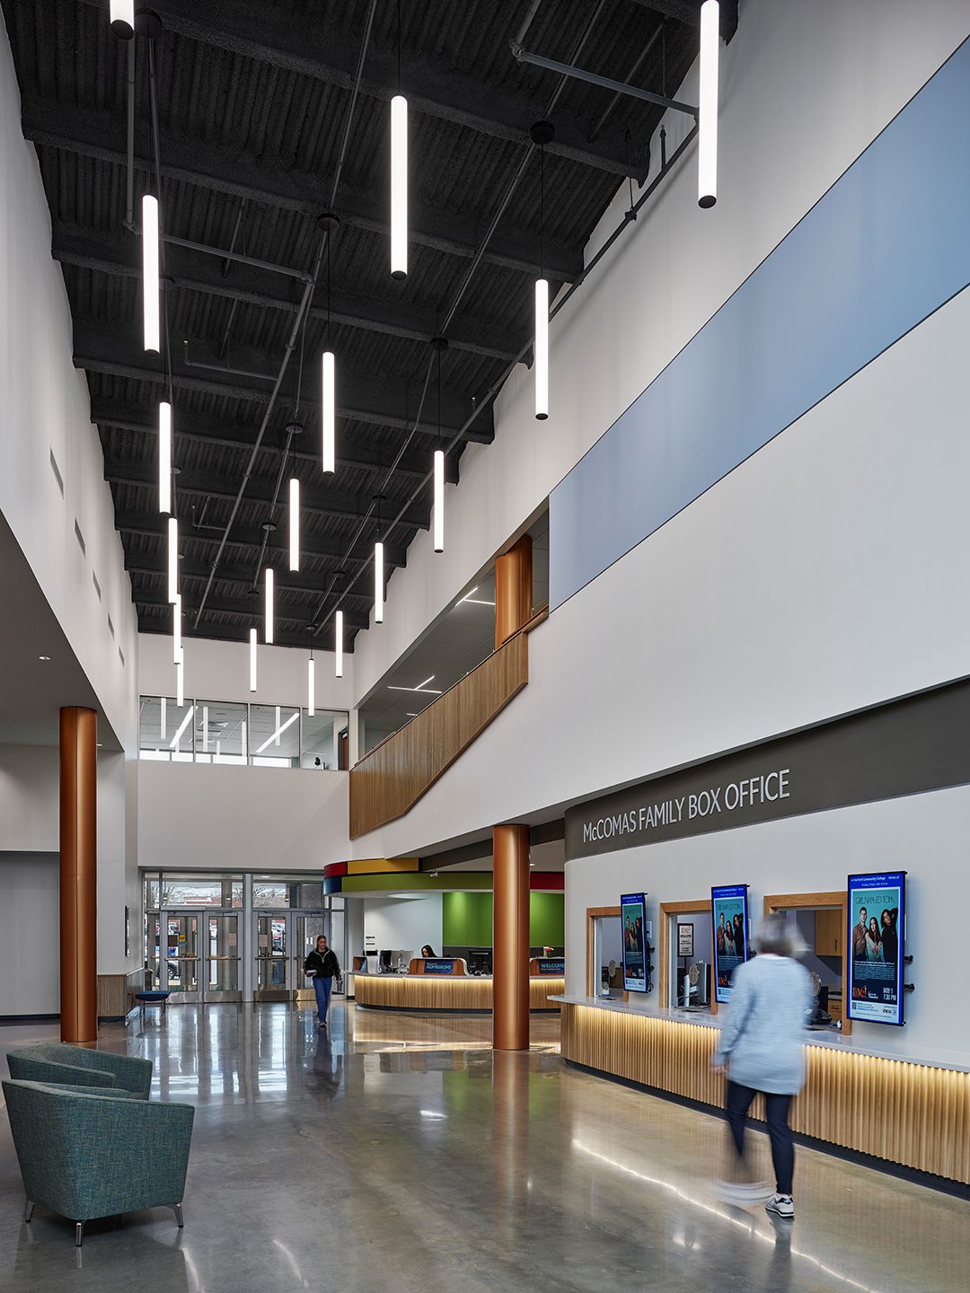
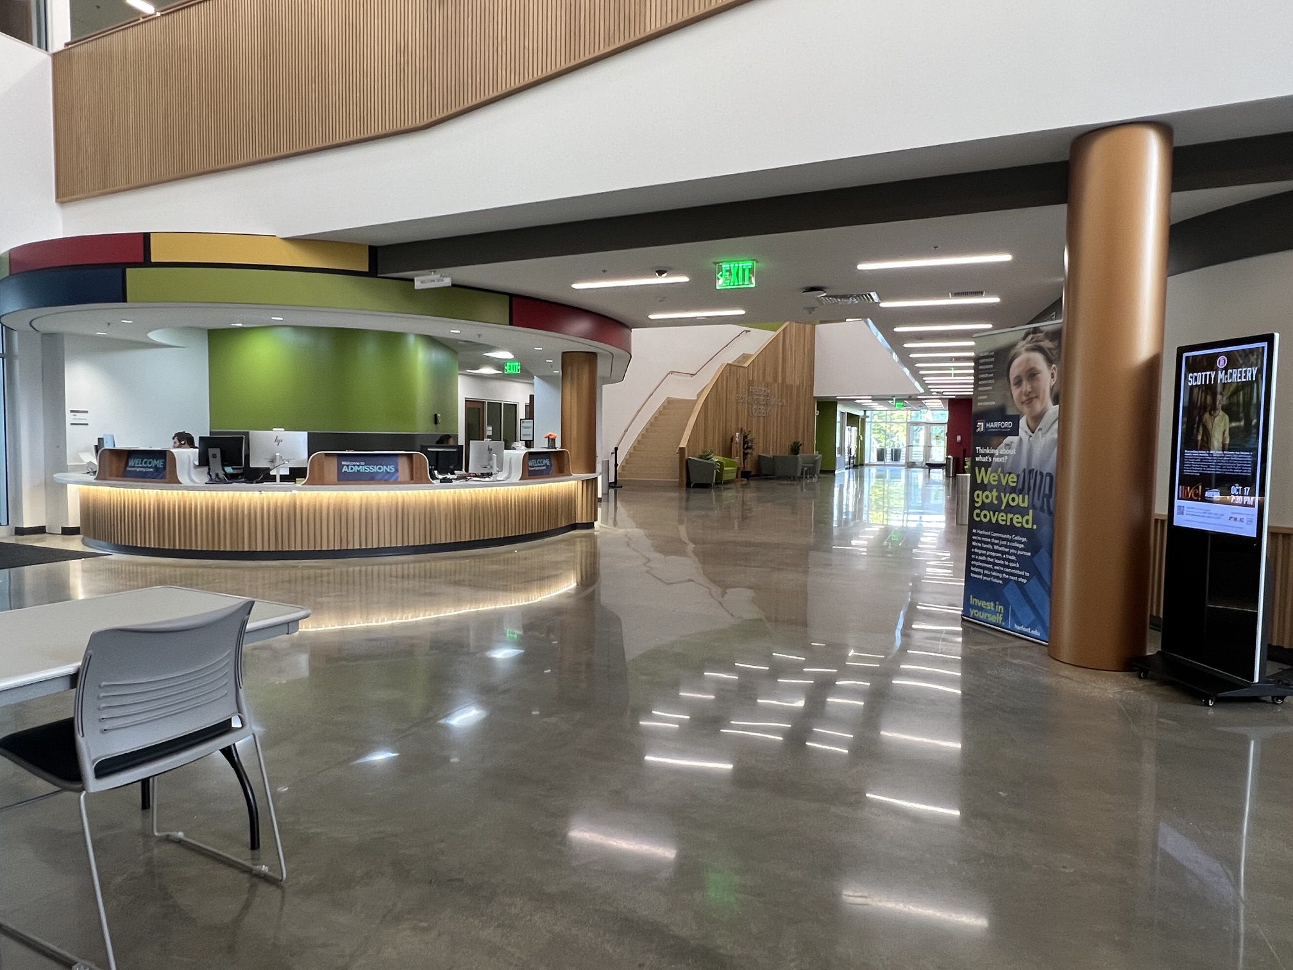
The new theater included state-of-the-art lighting and audio-visual systems, a catwalk, orchestra pit, and rich wood paneling. The two-story main lobby featured a large, curved reception desk, undulating countertop, feature lighting and a wood-sided, grand staircase.
The building’s exterior challenged crews to execute a complex design.
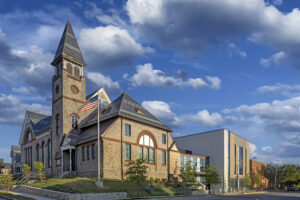
“We had a mix of three different types of metal panels — a smooth metal panel, a tapered panel, a ribbed panel,” Lurz said. “They were in varying profiles and various colors. All of that was combined with brick on the new building, brick on the old building and stone on the old building. In the front of the building where the conference center is, the tapered metal panels had to cover a radius-curved wall. They really upped the ante on the exterior design, but it paid off. The building looks phenomenal.”
Meticulous sequencing of trades, Lurz added, proved critical to efficiently completing the work in all areas of the center and to preventing any service disruption to two critical facilities onsite – the college’s main kitchen and its main telecom room.
Photos courtesy of Oak Contracting.
Featured in this article: Alliance Exterior Construction, Baltimore Fabrication, Burdette Koehler Murphy & Associates,EwingCole, Fallston Supply, Harford Community College, Leonard A. Kraus Co., Inc.,Live Green Landscape Associates, Murphy & Dittenhafer Architects, Oak Contracting, Site Resources, Inc.,Temp Air Co.










BC&E welcomes four new members
Police barracks and forensics lab awarded for energy innovation

Presenting the 2027 Board Nominees…

Blackbird Biohub

New efforts help contain equipment costs
Hard hats and white coats
Acts of Faith

Rethinking Employee Wellness

From boardrooms to playgrounds