
The Spotlight
Acts of Faith
More churches are being renovated, expanded and transformed
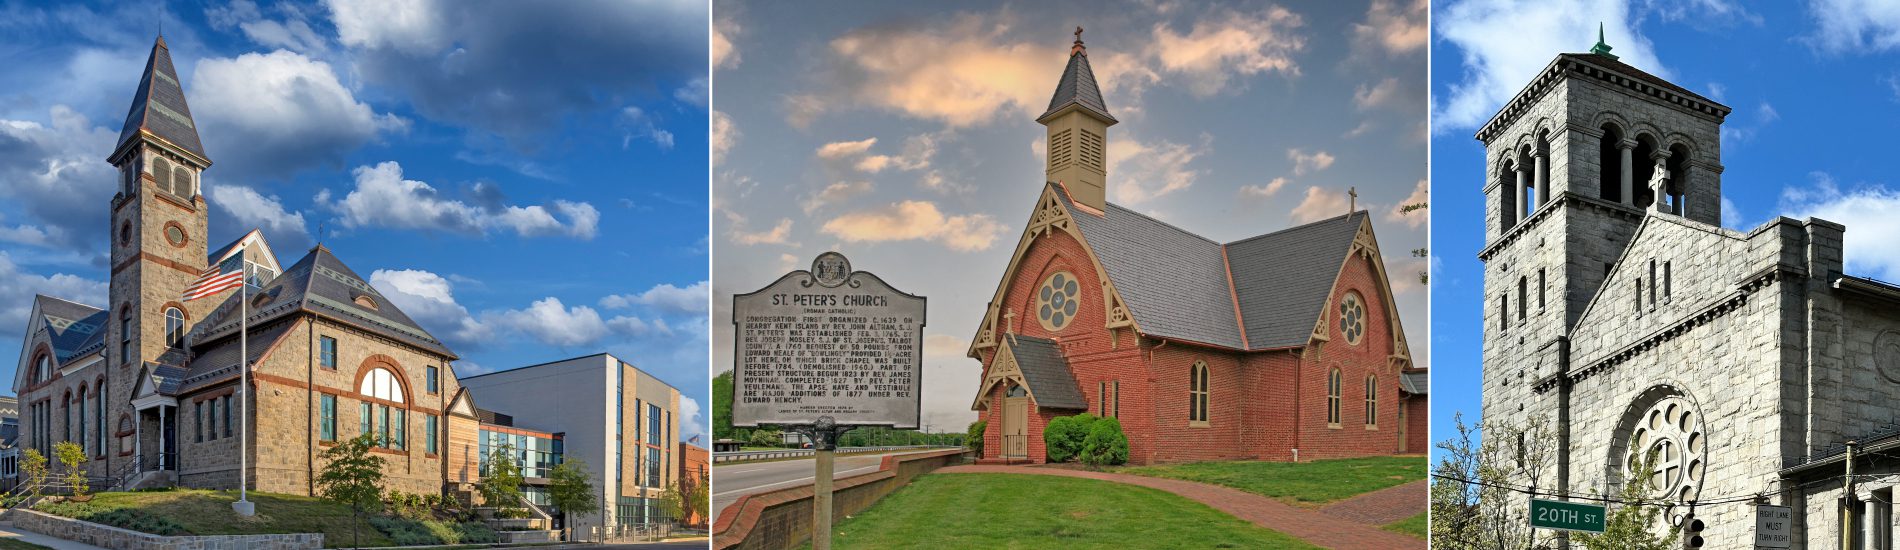
From contending with generational termite damage to recreating 200-year-old masonry to choreographing a flying steeple, construction projects at houses of worship can present some of the industry’s most unique challenges.
Those challenges are becoming increasingly common. Sales of surplus church properties (often in desirable city locations) have spurred adaptive reuse projects. Meanwhile, the growth of some congregations (often caused by young people returning to mainline faiths) is prompting churches to renovate existing buildings and expand their campuses.
Restoring 1700s construction
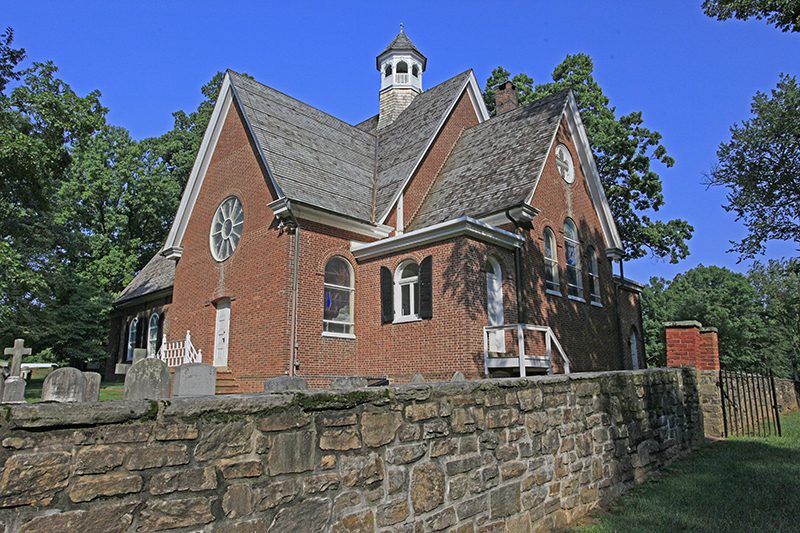
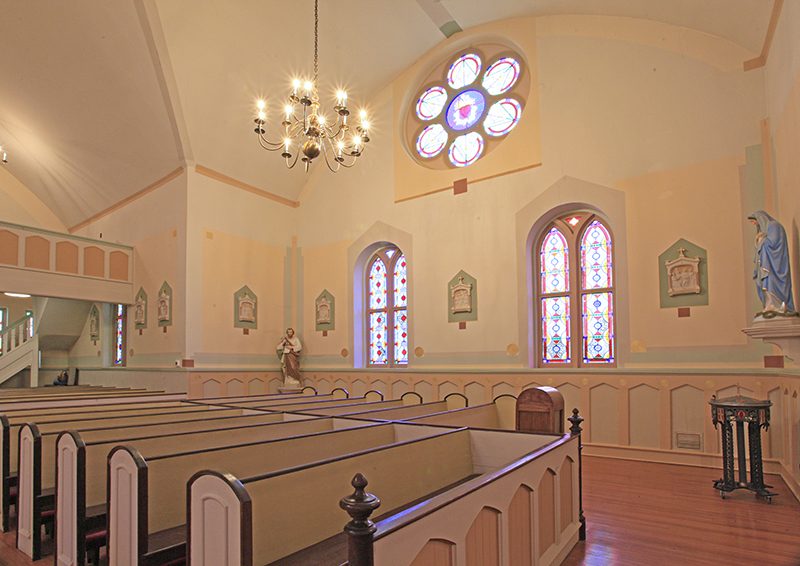
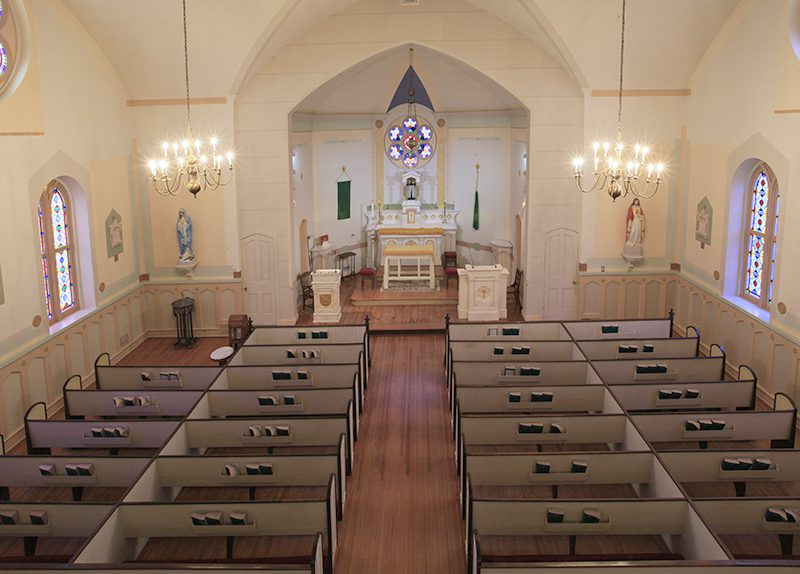
When Lewis Contractors began the St. Peter’s Catholic Church project in Queenstown, crews faced a significant scope of work. Craftsmen would complete a list of exterior improvements — repointing brick masonry, repairing the bell tower, refurbishing stained glass windows, and installing new copper gutters, downspouts and a slate roof. Inside, they would complete plaster repairs and a flooring restoration.
The work was meticulous. Craftsmen from Worcester Eisenbrandt analyzed samples of the original mortar to create an exact match for the repairs. Inside, painters discovered that layers of incompatible paint applied over the years had to be stripped to bare wood before the walls could be properly restored.
Closer inspection of the late 1700s building revealed a more dramatic need.
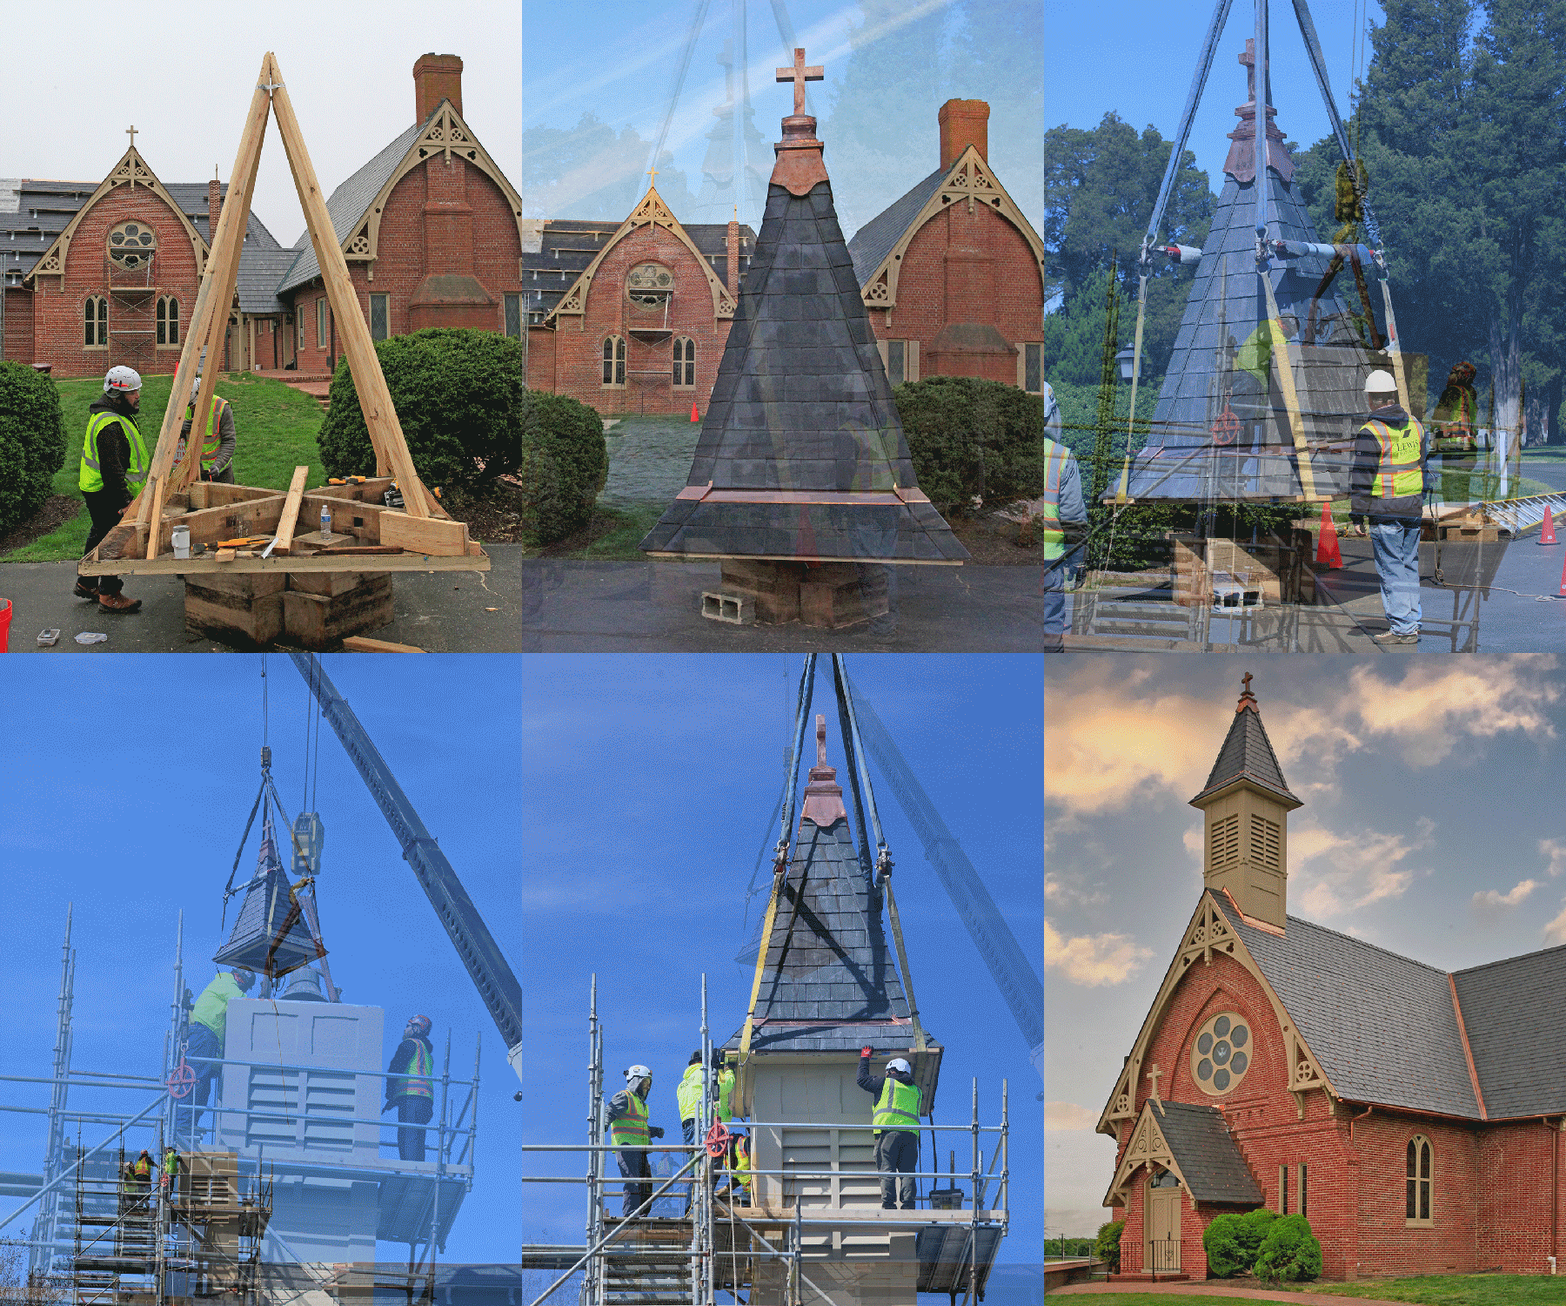
“You wouldn’t notice it as you were driving by on Route 50 at 60 miles an hour, but standing in the parking lot you could see that the bell tower was leaning,” said Jeff Childs, Project Manager with Lewis Contractors. “Its structural corners had suffered a lot of water damage and the cross bracing was no longer doing its job.”
Engineers determined that reinforcing the tower, as originally planned, would not be insufficient.

“It would have been dangerous, actually, to push this thing back into place and use new structural members to hold it,” Childs said.
Instead, the bell tower would have to be rebuilt, and the church’s steeple would have to be constructed on the ground before being lifted into place by a crane.
“There was no room for error,” Childs said. “We had tolerances of an eighth to a quarter of an inch to attach the steeple so the measurements had to be exact and the crane lift had to go right. It did. But a lot of people travelling down Route 50 got a great view of a flying steeple.”
Church-to-school conversion
In Baltimore City, Plano-Coudon Construction uncovered similarly dramatic structural challenges when they began the transformation of the 1887 Crisp Memorial Church into a new, 29,000-square-foot learning annex for Maree G. Farring Elementary School.
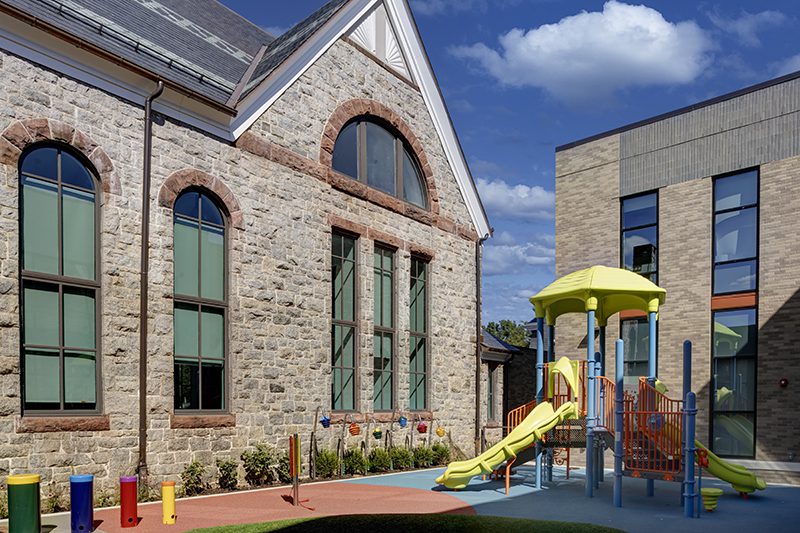
“As we stripped the church down to its structure, we uncovered an abundance of issues,” said Justin Vega, Project Manager with Plano-Coudon Construction. “The most substantial issue was generational termite damage that had worked its way into the heavy timber trusses. Termites had eaten away at significant cross sections of the structure to the point where three of the four bearing points required emergency implementation of scaffolding for life safety.”
A LiDAR scan provided a detailed model of the existing building and its issues. A multi-iteration redesign effort with input from subcontractors about constructability produced a new project design, but left crews pushing to meet the school’s critical need to have space completed when the school year began.
“We worked second shifts seven days a week for three to four months,” Vega said. “But we created this environment where kids are now learning and eating and playing basketball. It’s a beautiful, amazing building that is kind of the cornerstone of the community now.”
Maximizing value
Even projects on more contemporary church buildings come with their challenges.
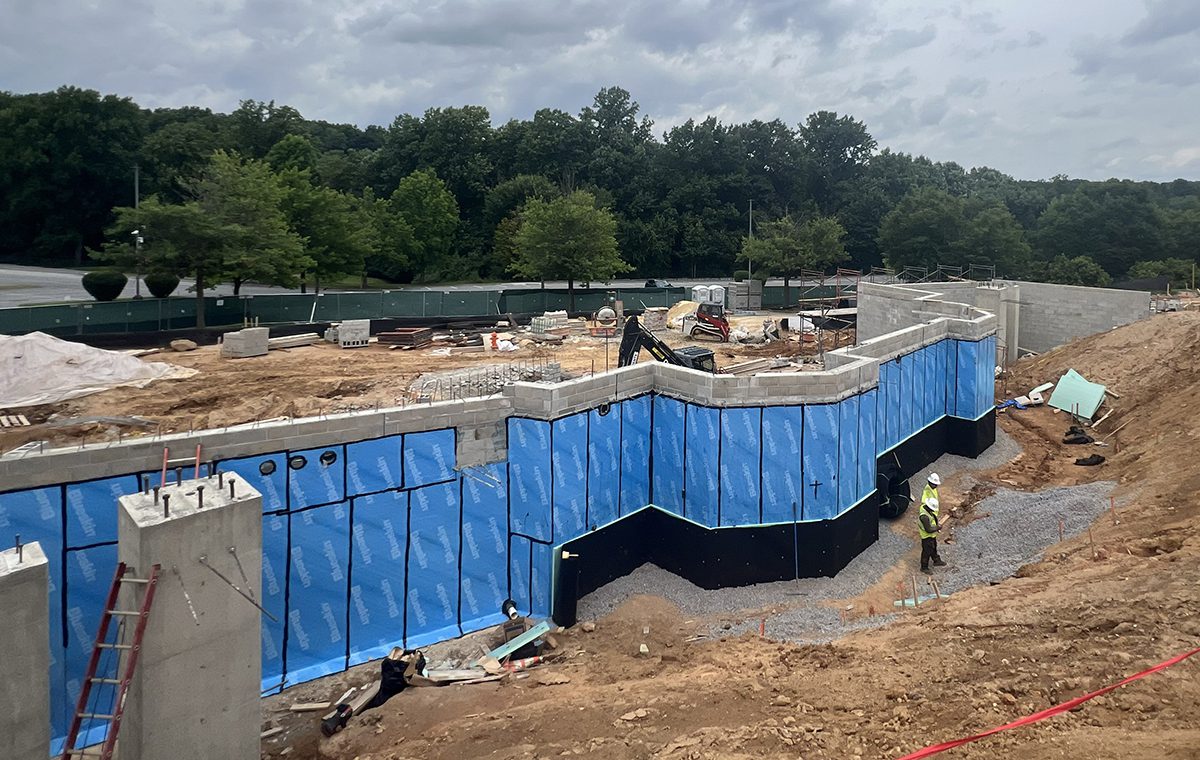
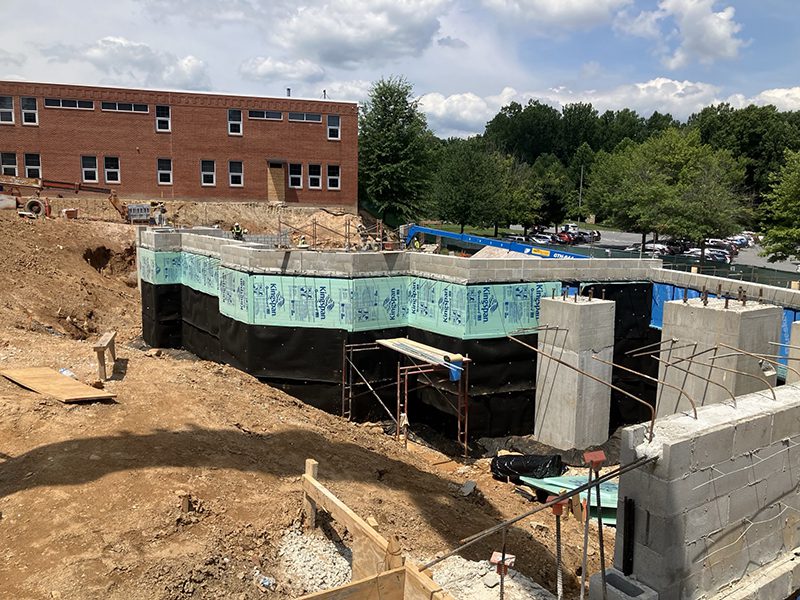
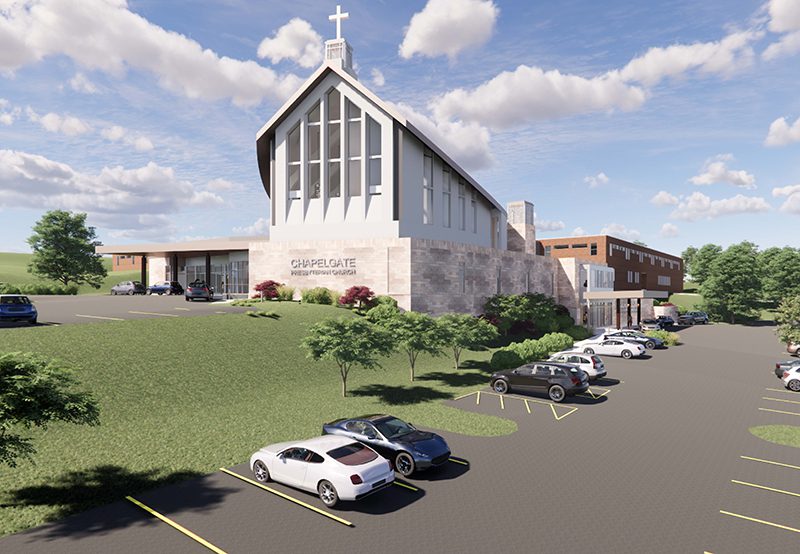
In Marriottsville, Plano-Coudon is currently building a 27,000-square-foot addition to Chapelgate Presbyterian Church. The new space will include a 700-seat sanctuary, lobby, offices, meeting spaces, classrooms, and bride and groom suites. Crews will also renovate the existing church to upgrade systems and create a new nursery.
Constructing the addition while the church and its PreK-12 school remain fully operational has required careful planning and coordination to minimize disruptions to students, staff, parishioners and daily activities, said John Jozwiak, Project Manager.
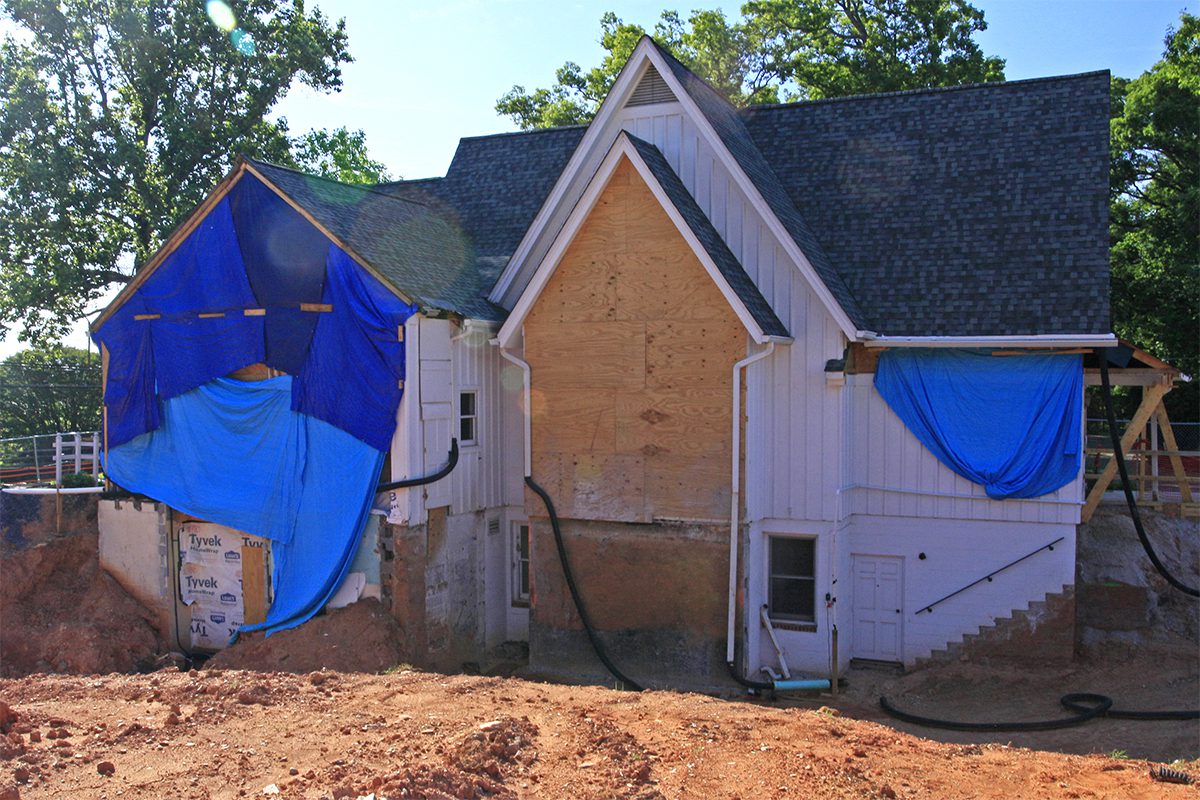
Throughout the project, the Plano-Coudon team has worked closely with Chapelgate Presbyterian Church and the architect, Alexander Design Studio, to maximize the value of every construction dollar while preserving the church’s vision for the new addition.
“Through collaborative preconstruction and thoughtful value engineering, we identified opportunities to optimize the roof structure, exterior masonry system, and mechanical and electrical systems without compromising quality, functionality, or the overall vision for the project,” Jozwiak said.
Those value engineering needs are common on faith-based projects and require extra care among project teams, said Tyler Tate, President of Lewis Contractors.
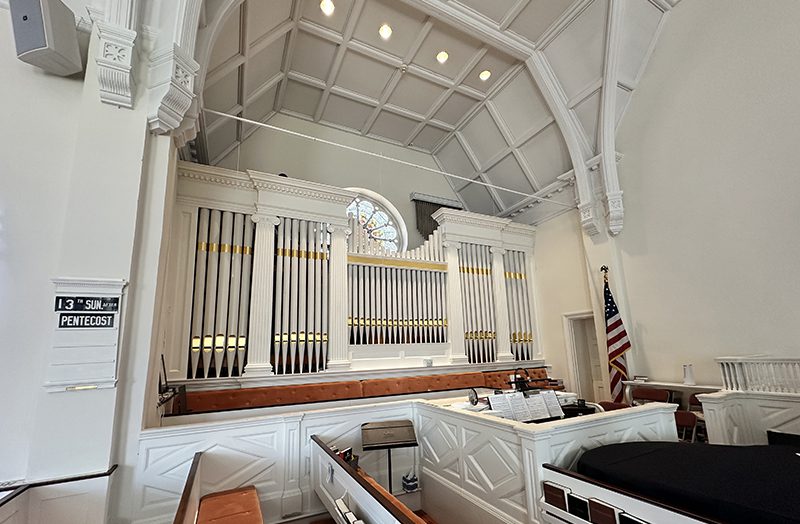
And increasingly, contractors are being asked to exercise those skills. Lewis is currently working on several other faith-based projects — a choir and organ area renovation at St. Thomas Episcopal Church in Owings Mills, a façade restoration at St. Mark’s Lutheran Church in Baltimore, and a major expansion of the parish hall and educational spaces at St. Mark’s Episcopal Church in Highland in Howard County.
“You know that every dollar you’re spending has been hard earned and thoughtfully given by the parish,” Tate said. “Even for a project that is on budget, there is still an obligation to be a good steward of that money and find savings opportunities where you can. As a contractor, you have to come to the table with patience and seriousness about that need.”
Featured in this article: Lewis Contractors, Plano-Coudon Construction, Worcester Eisenbrandt










BC&E welcomes four new members
Police barracks and forensics lab awarded for energy innovation

Presenting the 2027 Board Nominees…

Blackbird Biohub

New efforts help contain equipment costs
Hard hats and white coats
Rethinking Employee Wellness
From boardrooms to playgrounds

Chesapeake Welcome Center
Rail project uncovers a hidden piece of Baltimore’s past
Great transformations